
CSLB #1081371 · Southern California

Major Renovations in Southern California

When the kitchen, bathrooms, layout, and building systems all need attention, plan them together. Cali View Builders helps connect whole-home priorities with structural work, utilities, finishes, and a construction sequence that accounts for the household as well as the house.

Call (323) 484-8458
Licensed · CSLB #1081371Family-ownedExplore this service ↓

Start with what matters to you

Rethink the home, not just the finishes.

Separate room projects can work against one another when they share flooring, plumbing, wiring, or circulation. A whole-home renovation lets you consider those connections together, then choose what to change, retain, or postpone. Start with must-fix problems and everyday frustrations before building the finish wish list. Plan for the result and the construction behind it.
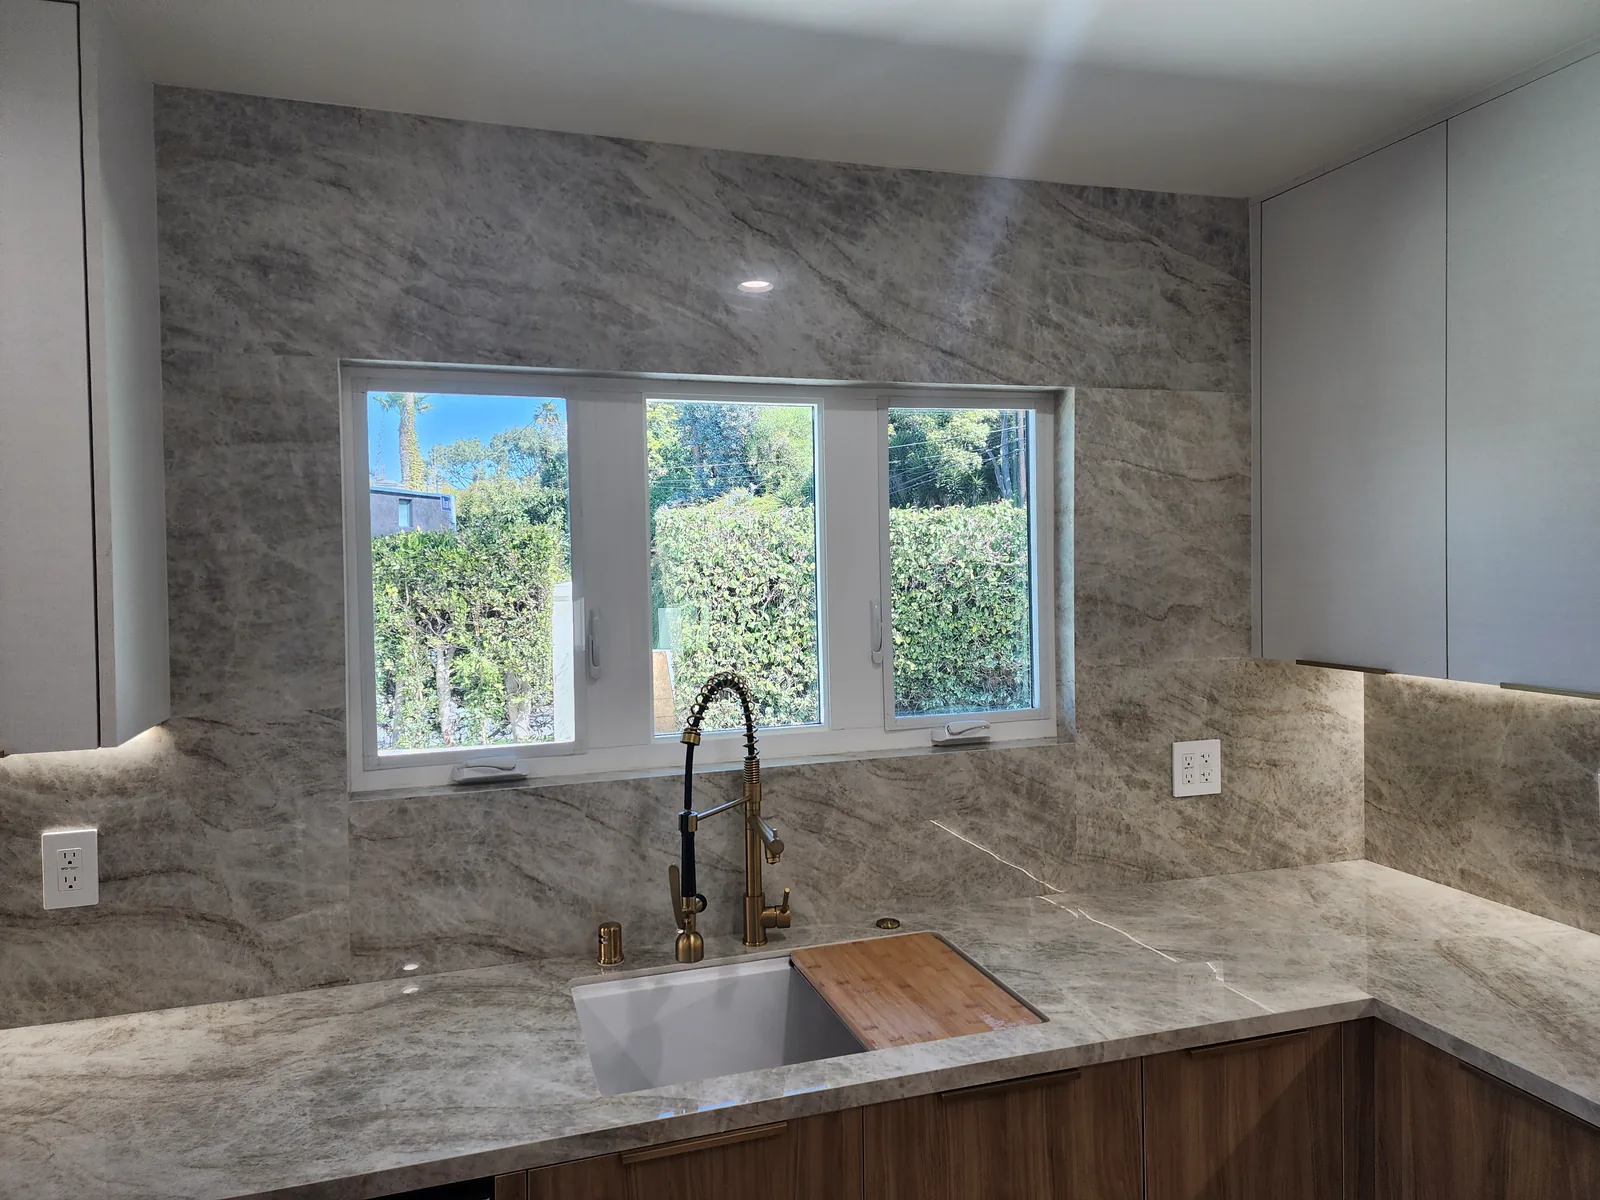
Finished kitchen sink and countertop beneath a three-panel window, with gray stone-look wall surfaces.
Finished kitchen detail from a Santa Monica full-home renovation.

Choose the right approach

Choose how much to change—and how to sequence it.

The right renovation is not always the most extensive one. Compare the benefit of each change with the connected work and disruption it introduces.

01

Retain the layout, renew the finishes

If the rooms work well, flooring, cabinetry, lighting, windows, and selected bathroom updates may address the main concerns. Review the condition and capacity of retained systems instead of assuming that a cosmetic scope needs no investigation. Agree on transitions, trim profiles, and repair boundaries so updated rooms feel connected to the rest of the home.

02

Reconfigure connected rooms

Opening a kitchen or moving a bathroom can affect adjoining spaces. A wall may contain utilities or support the building; wider openings need appropriate structural review. Compare a fully open layout with smaller openings or retained supports. Resolve ventilation routes, floor elevations, and shared utility work before treating each room as an independent design.

03

Open walls for a deeper renovation

An extensive renovation may expose framing and provide access to wiring, pipes, drains, ducts, and insulation. Decide which systems need replacement based on condition, capacity, design, and applicable requirements. Document what stays. Even with early investigation, concealed conditions may remain unknown until finishes are removed, so the scope needs a process for reviewing discoveries.

04

Phased work or a larger shutdown?

Phasing can preserve access to some rooms, but shared utilities, protection, and repeated setup may complicate the sequence. Completing connected work together can give crews more access while making temporary housing necessary. Compare both approaches with kitchen and bathroom availability, safe routes, household needs, and the risk of reopening finished work—not an assumed schedule advantage.

Look beyond the finish

One plan for the work you see and the work you do not.

We coordinate room layouts and finishes with structural changes, electrical, plumbing, heating and cooling, insulation, and the building enclosure. Existing drawings and targeted investigation help identify what needs further review. An open wall is an opportunity to address connected work, not a reason to replace everything automatically. Assessment of potentially hazardous materials belongs before demolition, with qualified professionals and any specialist work identified for the project.

Scope, schedule, and cost factors

The depth of the renovation matters as much as the number of rooms. Moving walls, relocating fixtures, replacing systems, and addressing concealed damage create different requirements from finish-only work. Temporary accommodation, protection, long-lead selections, approvals, and inspection sequencing also affect the plan. Compare proposals using the same assumptions, allowances, and exclusions rather than a total price alone.

Plan for the existing home and its local requirements.

In Southern California, the review path depends on the address and what changes—not simply the label 'whole-home remodel.' Changes to windows, lighting, insulation, or heating and cooling can involve energy documentation and verification. Before disturbing older paint or suspect materials, confirm applicable lead-safe practices and asbestos survey requirements with the responsible authorities. Exterior work in wildfire-exposed areas and changes to historically designated properties may need additional review.

What to plan

Decisions that shape major renovations.

Bring your priorities, questions, and any plans you already have. These decisions help focus the first conversation.

01

Build a whole-home priority list

Separate must-fix problems from design preferences and future ideas. Bring plans and photos, but also describe daily frustrations so trade-offs can be measured against the outcomes that matter most.

02

Track selections across rooms

Cabinets, windows, appliances, tile, fixtures, and lighting can affect other trades. Identify decisions needed before each stage, including dimensions, delivery needs, and what remains an allowance rather than a selected product.

03

Discuss the household plan

Review children, pets, work-from-home needs, storage, dust protection, and temporary housing. Decide which rooms and utilities must remain available, then test whether that is practical for the proposed construction.

Your project roadmap

A coordinated path through a larger renovation.

See the decisions that come first, then how the work moves toward a finished project.

Before work begins

Plan & prepare

  1. Whole-home priorities

    Set the renovation depth and review what will remain, change, or be investigated.

  2. Design & system choices

    Coordinate layouts, professional input, materials, and connected systems.

  3. Scope & phasing

    Confirm approvals, long-lead selections, household access, and the written scope.

When the project is ready

On-site work

  1. Phase 1

    Protect & uncover

    • Protection and agreed work zones
    • Scoped demolition and removal
    • Documented concealed-condition review
  2. Phase 2

    Rework the essentials

    • Approved structural and layout work
    • Plumbing, electrical and mechanical work
    • Applicable checks before covering
  3. Phase 3

    Complete the rooms

    • Wall, floor and ceiling finishes
    • Coordinated kitchens and bathrooms
    • Windows, trim and connected details
  4. Phase 4

    Review the whole home

    • System and finish walkthrough
    • Punch work and agreed corrections
    • Documentation and closeout questions

Portfolio

Explore related work.

Visit the individual project pages for photos and project details.

Common planning questions

Major Renovations FAQs

These answers provide a starting point. Property-specific requirements are confirmed during project planning.

Ask about your project →
Does a major renovation mean taking everything down to the studs?

No. Sound construction may remain while selected layouts, systems, and finishes change. Investigation and design help distinguish what can stay from what needs repair or replacement. A larger demolition scope should have a clear purpose, not be treated as the definition of quality.

Can we renovate in stages?

Possibly. Review how the stages connect, which systems will be interrupted, and whether completed areas would need to be reopened. Plan shared utility routes and finish transitions across the whole project first. Phasing should serve the household and construction scope rather than simply divide the room list.

How should unexpected conditions be handled?

The proposal should state known assumptions and exclusions. If concealed conditions are uncovered, review the findings and any implications for design, approvals, cost, and schedule. Scope and price changes should be documented in a written change order signed before the changed work begins.

What should be decided before construction?

Coordinate the layout, major structural and system changes, finish direction, long-lead products, and occupancy plan with the written scope. Identify remaining decisions and their deadlines. A cabinet or appliance selection can affect plumbing, wiring, and clearances well before the visible finish work starts.

What if the home may contain lead paint or asbestos?

Raise that question before sanding or demolition. Assessment and work requirements depend on the material, building, proposed disturbance, and jurisdiction. Confirm the required qualifications and who handles testing or specialist removal. Do not assume ordinary dust protection replaces regulated work practices or that every contractor holds the necessary certification.

Google profile snapshot

Cali View Builders

5.055 reviews at snapshot

Snapshot: August 25, 2026
Profile snapshot, not a live count

Verified Google feedback

What clients say about Cali View Builders.

Read verified client feedback before discussing major renovations with the team.

10 selected reviewsFrom 53 written reviews in our dated snapshot

Rigoberto Electricista

At snapshot: 4 days ago

★★★★★

Cali View Builders team did an excellent job on our home remodeling. We love everything about our new kitchen, bathrooms and floors. We are also in the process of getting our ADU plans approved and hope to start next year. Great company to work with. We are so glad we found them. Thanks guys.

View Google profile

Bobby Chuluunbat

At snapshot: 2 weeks ago

★★★★★

Cali View Builders replaced all our windows and the difference is night and day. Ori and the crew were clean, fast and professional. Our home feels brand new. Great work!

View Google profile

Heidi Smith

At snapshot: 1 month ago

★★★★★

I was initially nervous about hiring a roofing company, but this team made me feel at ease from day one. Their customer service is unmatched—they were responsive, kind and incredibly honest about my options. Having a single, reliable team for roofing and additional construction made the project stress-free.

View Google profile

Matthew Elizondo

At snapshot: 4 months ago

★★★★★

We had a great experience with Cali View Builders remodeling our house. Good communication, straightforward information and options, and professional throughout the whole project. We love the results.

View Google profile

Anthony Orozco

At snapshot: 5 months ago

★★★★★

Ori and the team did excellent work. We’re so happy with the service and results. We hired CVB to build an ADU and add a room to our house. Highly recommended.

View Google profile

Mia Perry

At snapshot: 6 months ago

★★★★★

Ori and his team did a great job on our full-house remodeling and ADU project. Service and communication were amazing and we love the result. Attention to detail and professionalism were noticeable all the way.

View Google profile

Daniel Lostoyz

At snapshot: 11 months ago

★★★★★

Ori is the best guy to deal with! We are grateful for the whole service. Fair price for my ADU in North Hollywood, good communication, friendly and honest. The outcome is beautiful.

View Google profile

Credit Auto Sales Rialto

At snapshot: 1 year ago

★★★★★

Ori was very helpful in pointing out everything needed and fast in giving me an appraisal for much-needed roof work. He brought a large group of workers and finished the new roof in time for the rain. The new roof looks beautiful.

View Google profile

Peter Verdell

At snapshot: 2 years ago

★★★★★

Ori and his team were professional, hard-working, and worked with our specific budget and timeframe to remodel our primary bathroom. The bathroom turned out great, and I highly recommend them.

View Google profile

Tom Maxwell

At snapshot: 3 years ago

★★★★★

Cali View Builders did a first-class bathroom remodel, turning one bathroom into two beautiful bathrooms. Ori Peretz is friendly, patient, helpful and easy to work with.

View Google profile

Selected for project detail and variety, not a statistical sample or a ranking by Google. Text is unchanged from our public Google Business Profile snapshot, manually verified on August 25, 2026. Relative publication labels were captured on that date, not today. The snapshot includes 55 total ratings, 53 with written feedback. Google’s live rating, review count, and ordering may change; follow the profile link for current information.

Tell us about your vision for your property.

Call (323) 484-8458
Call (323) 484-8458