
CSLB #1081371 · Southern California

Kitchen Remodeling in Southern California

Build a kitchen around how you cook, store, and gather. Compare improvements within the existing layout with a larger reconfiguration, then connect cabinets, appliances, surfaces, lighting, and ventilation to the construction each approach needs.

Call (323) 484-8458
Licensed · CSLB #1081371Family-ownedExplore this service ↓

Start with what matters to you

A kitchen that works as well as it looks.

Start with the moments that frustrate you: crowded prep space, a pantry that never holds enough, or a dishwasher that blocks the walkway. A kitchen remodel should solve those problems while giving cabinets, surfaces, lighting, and appliances a consistent design. Bring your ideas and describe a normal day in the room; that tells us more than finish photos alone.
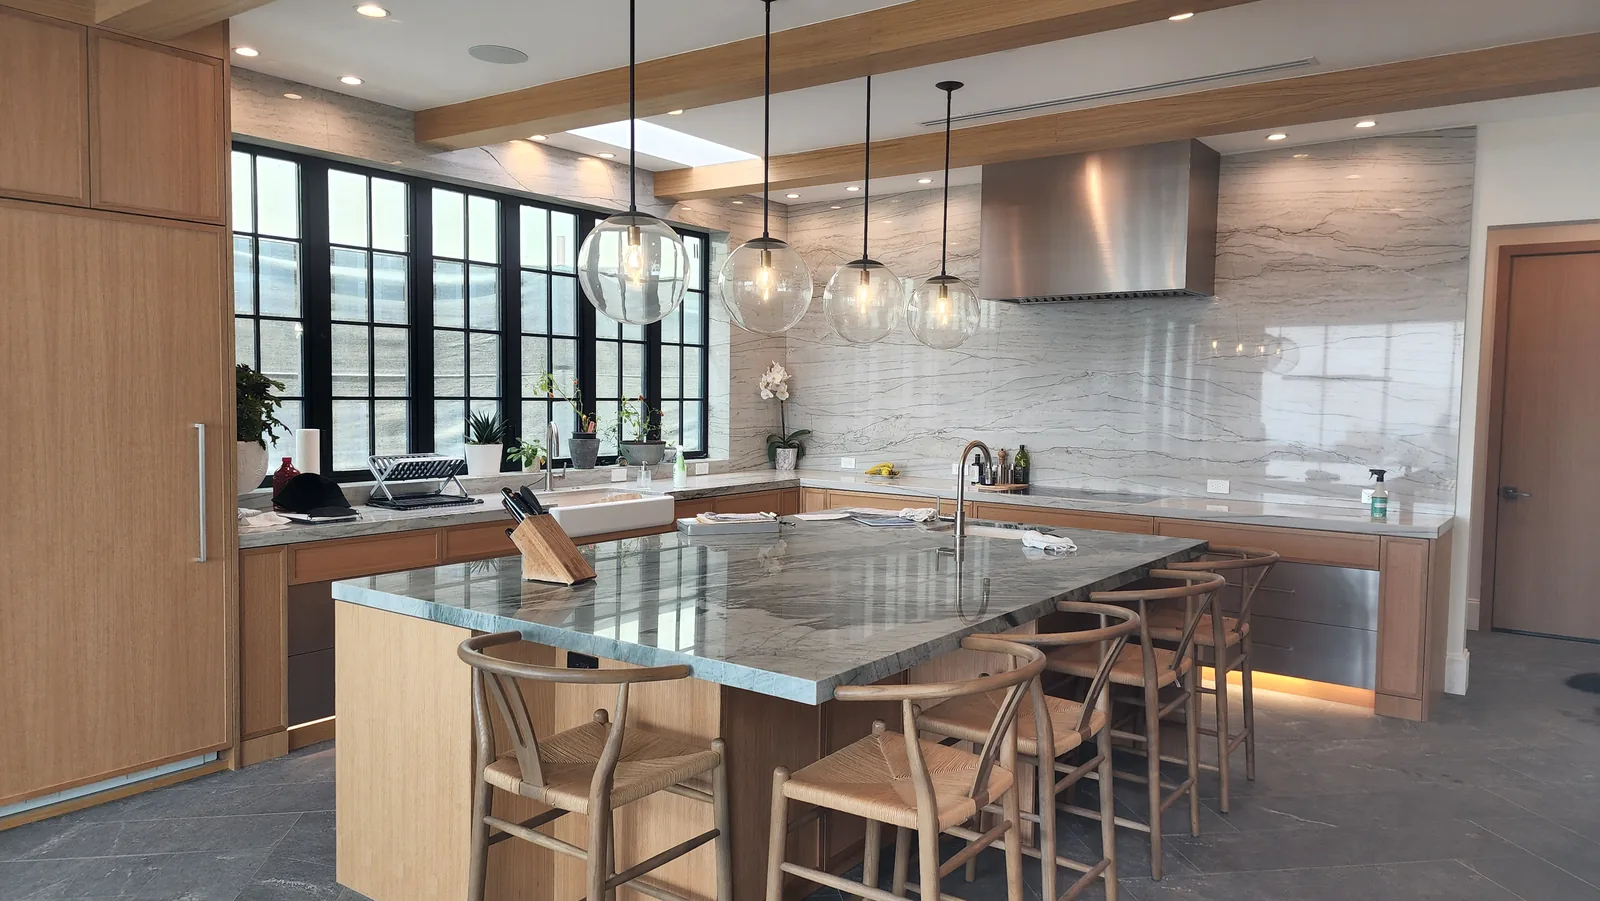
Finished kitchen with wood cabinetry, island and broad windows
A finished kitchen from our client project portfolio.

Choose the right approach

Keep the footprint or rethink the room?

Start with the amount of change you need, then compare storage, circulation, ventilation, and upkeep within that scope.

01

A better layout does not always mean moving walls

If the kitchen already connects well to the home, new cabinets, improved work surfaces, and better appliance placement may solve the main problems. A reconfiguration can change its relationship to dining and living areas, but introduces more construction. Compare the benefit with the structural work, utility routing, and surrounding repairs it adds.

02

Cabinets for the things you actually use

Stock cabinets come in standard sizes with a defined selection of options. Semi-custom lines offer more modifications within a manufacturer’s system; custom cabinets can be made around specific dimensions and storage needs. The label alone does not establish quality. Compare box construction, drawer hardware, finish care, usable interior space, and the actual drawings. Deep drawers, pullouts, pantry storage, recycling, and space near the dishwasher should support your routines.

03

An island needs breathing room

An island can add prep space and seating only when circulation, open appliance doors, and adjacent work areas still function. Test stools with people seated, not just tucked away. A peninsula or a better perimeter layout may serve a smaller kitchen more comfortably. Countertop support and island utilities need planning before cabinets are ordered.

04

Choose the cooking setup with the ventilation

Select the range or cooktop and hood together, then review an outdoor exhaust route, duct space, and operating noise. A decorative hood does not tell you where the air goes. Higher-output equipment may need additional make-up air planning rather than simply a larger fan. Resolve this before cabinet heights and ceiling details are fixed; moving the cooktop to an island can change the available duct route.

05

Surfaces and lighting that work together

Compare countertop care, backsplash cleaning, floor durability, and samples under the planned lighting. Combine general light with task lighting over counters and the sink. Under-cabinet lighting controls should be considered separately from ceiling lighting, with applicable California efficacy and control requirements checked for the remodel. Ask how edges, seams, outlets, and transitions will be handled.

Look beyond the finish

Moving the sink or opening a wall changes more than the layout.

We coordinate cabinets and finish work with plumbing, electrical circuits, cooking ventilation, and structural changes. Appliance specifications and cabinet drawings need to agree before ordering, including door swings and service access. If the plan removes a wall, structural review and permits belong in the scope before demolition. Moving a sink means checking its drain, supply, and vent routes through the existing floor and walls.

Scope, schedule, and cost factors

Keeping the layout and relocating major appliances are different projects. Cabinet construction, countertop fabrication, utility moves, wall changes, flooring transitions, and concealed conditions affect cost. Cabinet and appliance availability, required inspections, and the order of countertop and backsplash work affect timing. Compare proposals against the same cabinet drawings, appliance list, finish selections, and repair boundaries. A scope that includes adjoining flooring, wall patching, and paint is different from one that stops at installing the new kitchen components.

Match the permit path to the kitchen changes.

A straightforward replacement and a remodel involving walls or openings may follow different local review paths. Confirm the building department responsible for your address and the scope of its review. California energy requirements, building-management restrictions, and association rules should be checked for the proposed work before products are ordered or construction is scheduled.

What to plan

Decisions that shape kitchen remodeling.

Bring your priorities, questions, and any plans you already have. These decisions help focus the first conversation.

01

Map a normal day in the kitchen

Tell us who cooks, where groceries arrive, how people gather, and what stays on the counter. Identify the few daily problems the finished layout must solve before adding features that consume space.

02

Confirm appliances before cabinets

Bring model numbers or a shortlist so openings, door swings, service access, ventilation, and electrical needs can be coordinated. Substituting an appliance after the cabinet order may change more than the visible opening.

03

Plan your temporary setup

Discuss access, dust protection, utility interruptions, food preparation, and dishwashing while the kitchen is unavailable. Do not assume the sink or cooking area will remain usable throughout work; occupancy depends on the construction scope.

Your project roadmap

A working plan for your kitchen remodel.

See the decisions that come first, then how the work moves toward a finished project.

Before work begins

Plan & prepare

  1. Routines & layout

    Review how you cook, store, gather, and move through the room.

  2. Products & selections

    Coordinate cabinet drawings, appliance sizes, surfaces, and lighting.

  3. Scope & household plan

    Confirm applicable approvals, ordering, protection, and a temporary setup.

When the project is ready

On-site work

  1. Phase 1

    Protect & remove

    • Household and work-area protection
    • Scoped cabinet and finish removal
    • Review of newly exposed conditions
  2. Phase 2

    Coordinate rough work

    • Approved layout or framing changes
    • Plumbing, electrical and exhaust
    • Applicable checks before covering
  3. Phase 3

    Install the room

    • Cabinets and coordinated counters
    • Flooring, backsplash and finishes
    • Appliances, fixtures and lighting
  4. Phase 4

    Test & walk through

    • Fixture and appliance connections
    • Cabinet operation and finish review
    • Cleanup and remaining details

Portfolio

Explore related work.

Visit the individual project pages for photos and project details.

Common planning questions

Kitchen Remodeling FAQs

These answers provide a starting point. Property-specific requirements are confirmed during project planning.

Ask about your project →
Do I need a completely different layout?

Not necessarily. Better storage, lighting, and work zones may solve the problem without moving every utility. Compare the daily benefit of a layout change with the construction and adjacent repairs it adds.

Can you remove the wall between the kitchen and living room?

It may be possible after reviewing structural support, any bracing function, utilities, and applicable approvals. We coordinate the required professional review before confirming an approach; a wall that looks like a simple partition may still affect the building.

What should I select first?

Start with the layout, appliances, cabinets, and major fixtures. Those choices establish dimensions and utility needs. Coordinate counters, backsplash, flooring, lighting, hardware, and paint around them before orders are released.

Can I keep using the kitchen during construction?

Access and utilities may be interrupted, with periods without a usable sink or cooking area. Discuss the work sequence and a practical temporary arrangement before demolition, including safe access to the rest of the home.

Google profile snapshot

Cali View Builders

5.055 reviews at snapshot

Snapshot: August 25, 2026
Profile snapshot, not a live count

Verified Google feedback

What clients say about Cali View Builders.

Read verified client feedback before discussing kitchen remodeling with the team.

10 selected reviewsFrom 53 written reviews in our dated snapshot

Rigoberto Electricista

At snapshot: 4 days ago

★★★★★

Cali View Builders team did an excellent job on our home remodeling. We love everything about our new kitchen, bathrooms and floors. We are also in the process of getting our ADU plans approved and hope to start next year. Great company to work with. We are so glad we found them. Thanks guys.

View Google profile

Bobby Chuluunbat

At snapshot: 2 weeks ago

★★★★★

Cali View Builders replaced all our windows and the difference is night and day. Ori and the crew were clean, fast and professional. Our home feels brand new. Great work!

View Google profile

Heidi Smith

At snapshot: 1 month ago

★★★★★

I was initially nervous about hiring a roofing company, but this team made me feel at ease from day one. Their customer service is unmatched—they were responsive, kind and incredibly honest about my options. Having a single, reliable team for roofing and additional construction made the project stress-free.

View Google profile

Matthew Elizondo

At snapshot: 4 months ago

★★★★★

We had a great experience with Cali View Builders remodeling our house. Good communication, straightforward information and options, and professional throughout the whole project. We love the results.

View Google profile

Anthony Orozco

At snapshot: 5 months ago

★★★★★

Ori and the team did excellent work. We’re so happy with the service and results. We hired CVB to build an ADU and add a room to our house. Highly recommended.

View Google profile

Mia Perry

At snapshot: 6 months ago

★★★★★

Ori and his team did a great job on our full-house remodeling and ADU project. Service and communication were amazing and we love the result. Attention to detail and professionalism were noticeable all the way.

View Google profile

Daniel Lostoyz

At snapshot: 11 months ago

★★★★★

Ori is the best guy to deal with! We are grateful for the whole service. Fair price for my ADU in North Hollywood, good communication, friendly and honest. The outcome is beautiful.

View Google profile

Credit Auto Sales Rialto

At snapshot: 1 year ago

★★★★★

Ori was very helpful in pointing out everything needed and fast in giving me an appraisal for much-needed roof work. He brought a large group of workers and finished the new roof in time for the rain. The new roof looks beautiful.

View Google profile

Peter Verdell

At snapshot: 2 years ago

★★★★★

Ori and his team were professional, hard-working, and worked with our specific budget and timeframe to remodel our primary bathroom. The bathroom turned out great, and I highly recommend them.

View Google profile

Tom Maxwell

At snapshot: 3 years ago

★★★★★

Cali View Builders did a first-class bathroom remodel, turning one bathroom into two beautiful bathrooms. Ori Peretz is friendly, patient, helpful and easy to work with.

View Google profile

Selected for project detail and variety, not a statistical sample or a ranking by Google. Text is unchanged from our public Google Business Profile snapshot, manually verified on August 25, 2026. Relative publication labels were captured on that date, not today. The snapshot includes 55 total ratings, 53 with written feedback. Google’s live rating, review count, and ordering may change; follow the profile link for current information.

Tell us about your vision for your property.

Call (323) 484-8458
Call (323) 484-8458