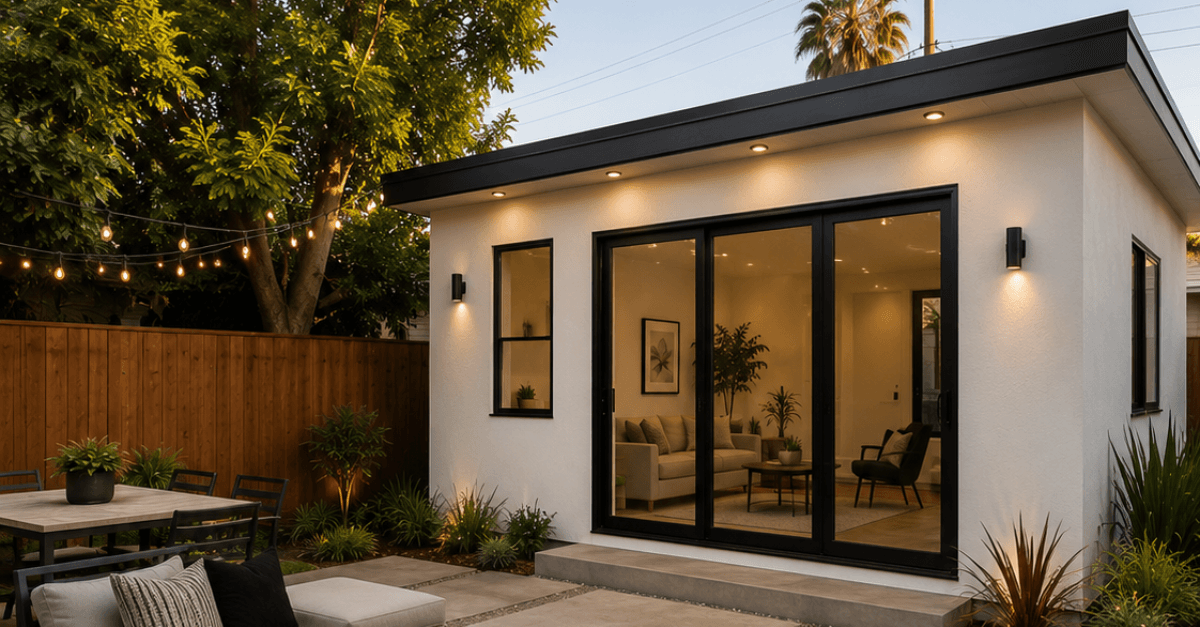
ADU Construction in Los Angeles: A North Hollywood Homeowner’s Permit-to-Completion Guide
Explore the stages of an ADU project, from early permit questions and site planning to construction and inspection discussions.
Read article →
Planning resources
Practical ideas and clear questions to help you plan your next project, from comparing materials to understanding the decisions ahead.
Explore the stages of an ADU project, from early permit questions and site planning to construction and inspection discussions.
Read article →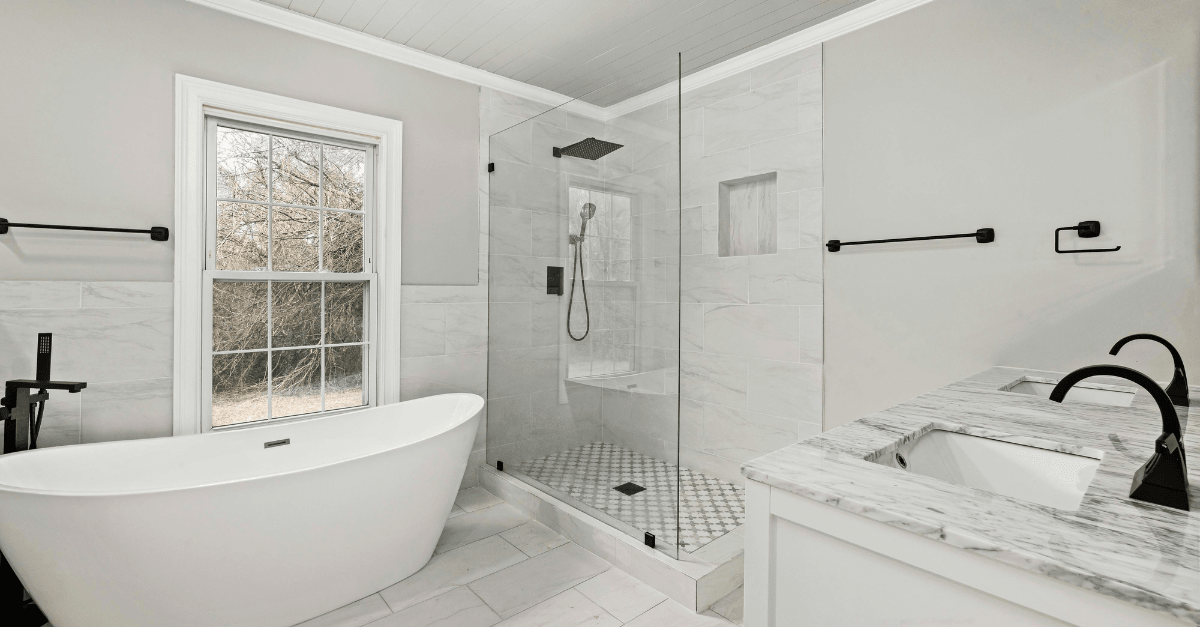
Review bathroom remodeling scope, material choices, and budget questions to discuss before requesting a property-specific estimate.
Read article →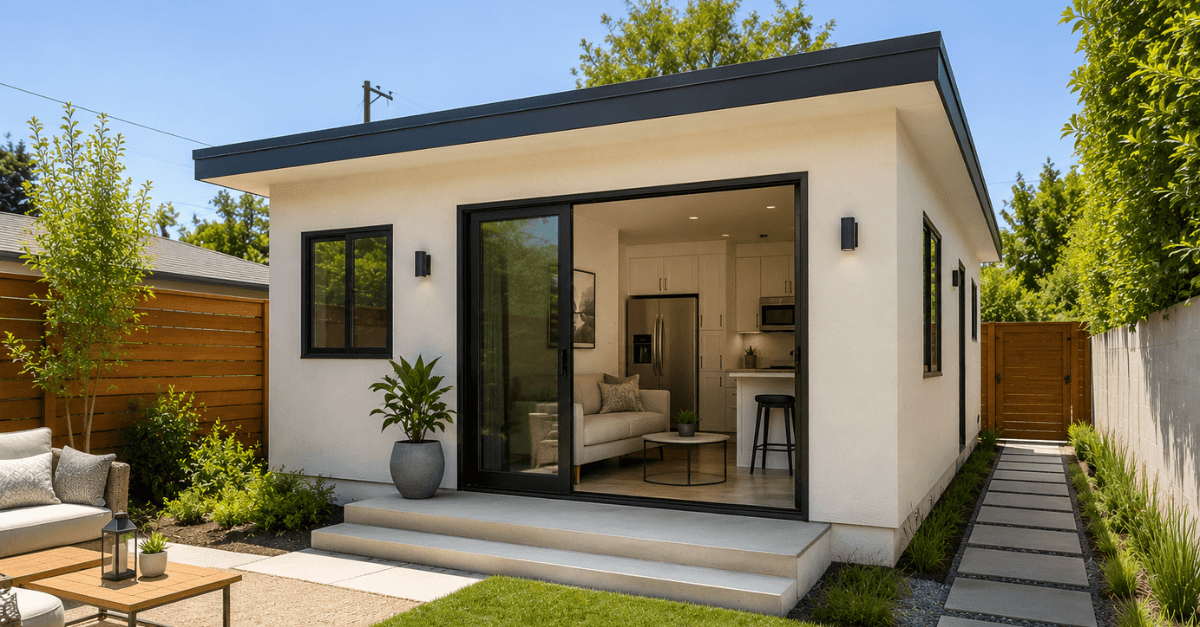
Consider insulation, windows, and comfort questions when planning an ADU, garage conversion, or home addition.
Read article →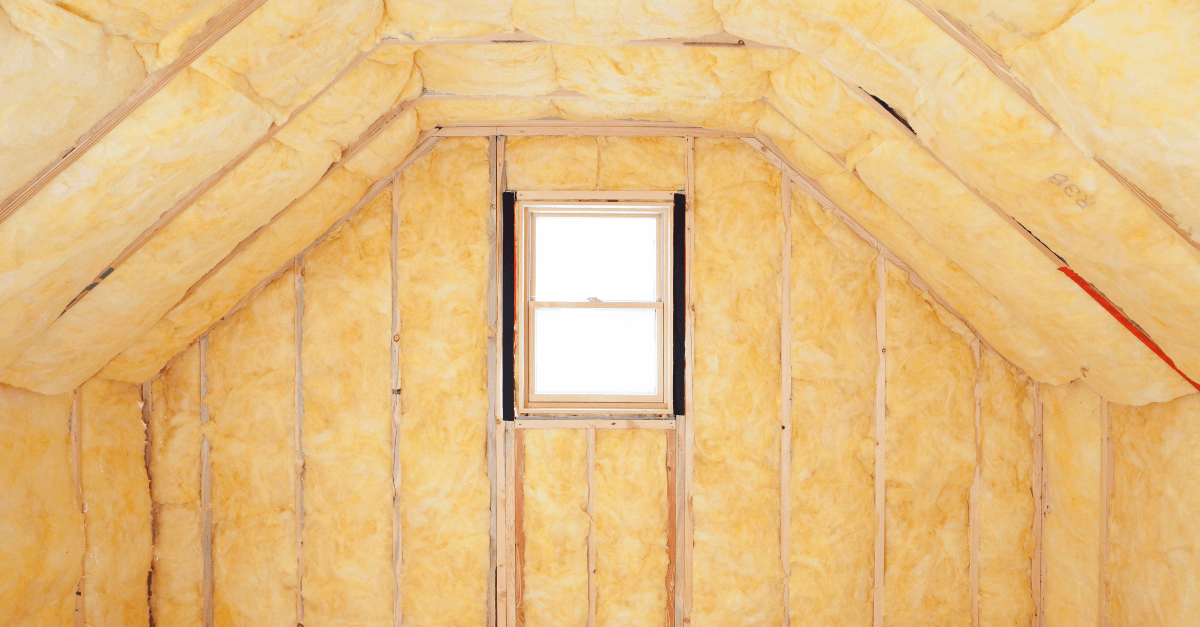
Compare planning priorities for insulation, windows, roofing, painting, and outdoor improvements before choosing your next home project.
Read article →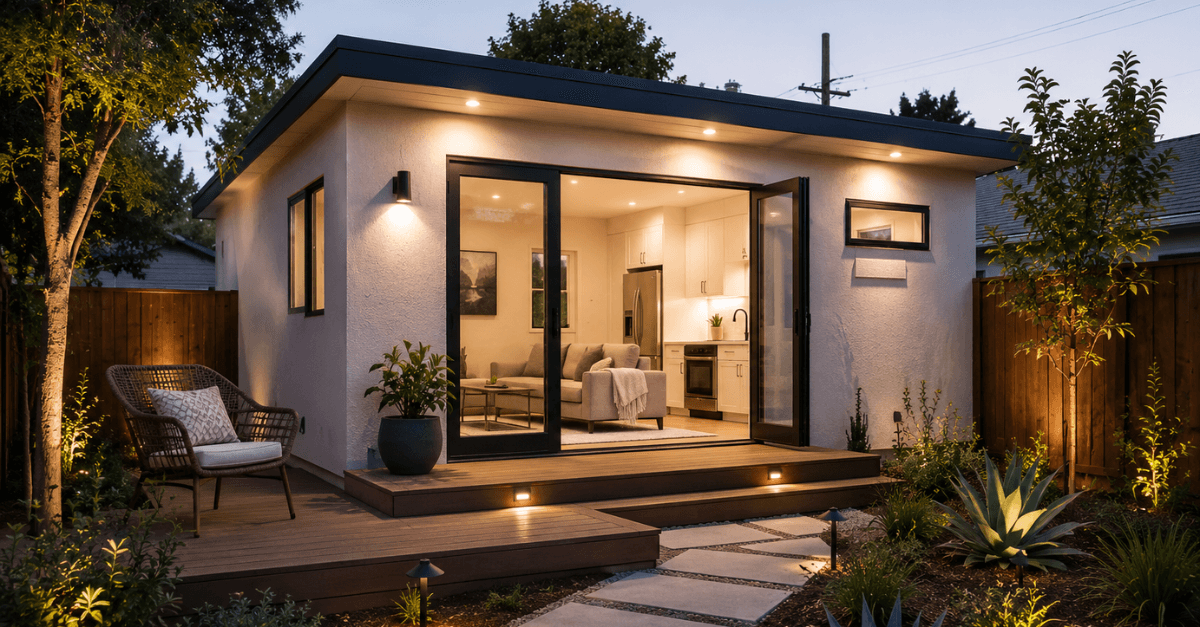
Follow the main ADU planning topics, including unit types, site conditions, design, permits, utilities, and construction.
Read article →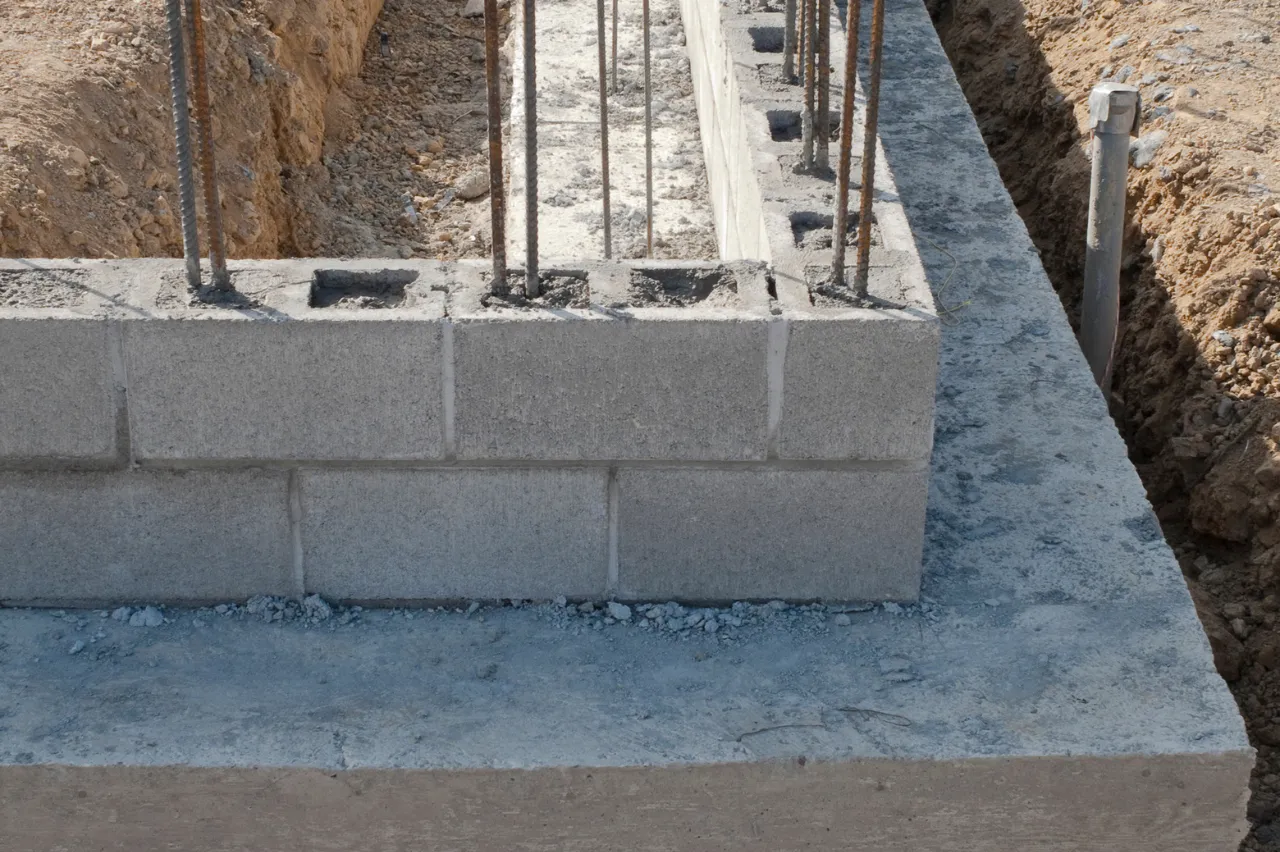
Learn the foundation retrofit topics and property questions to bring to a discussion about your home’s structure.
Read article →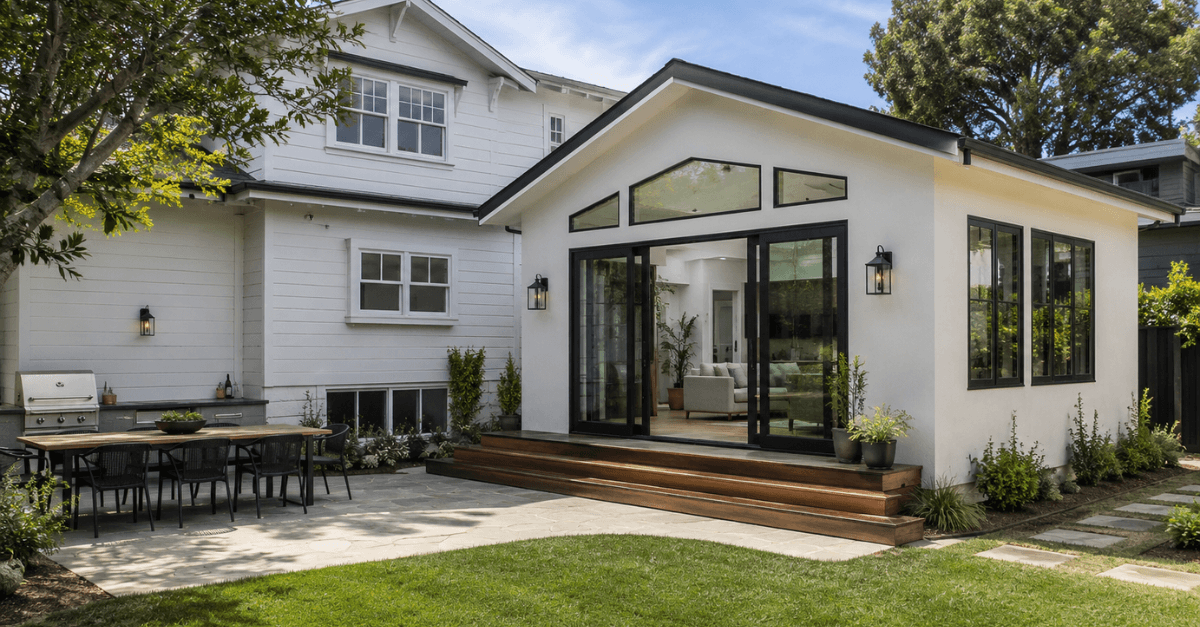
Explore how room type, existing structure, site access, and finishes shape the scope of a home addition.
Read article →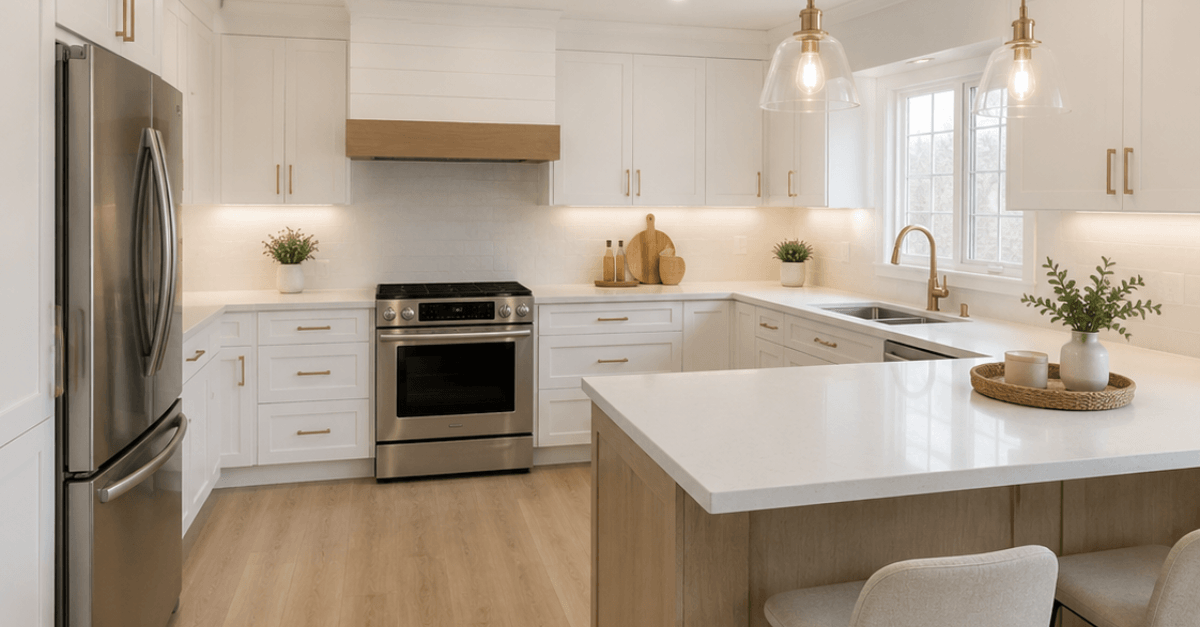
Review kitchen remodeling scope, cabinetry, materials, and coordination questions before planning your own project.
Read article →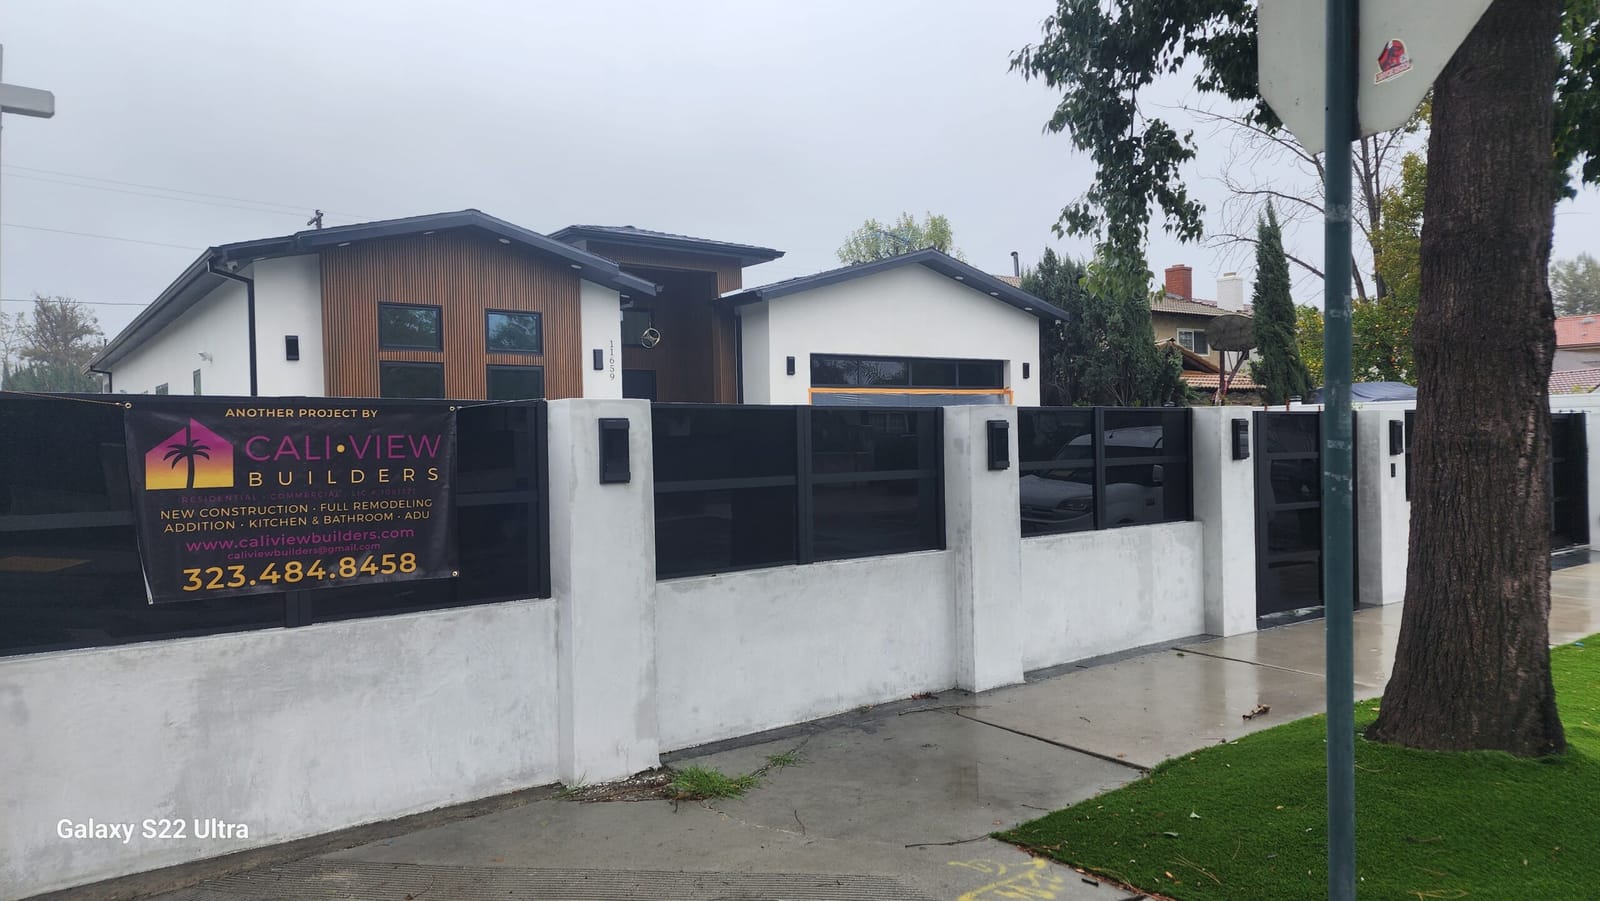
Prepare questions about contractor credentials, relevant work, written scope, communication, and responsibility for project coordination.
Read article →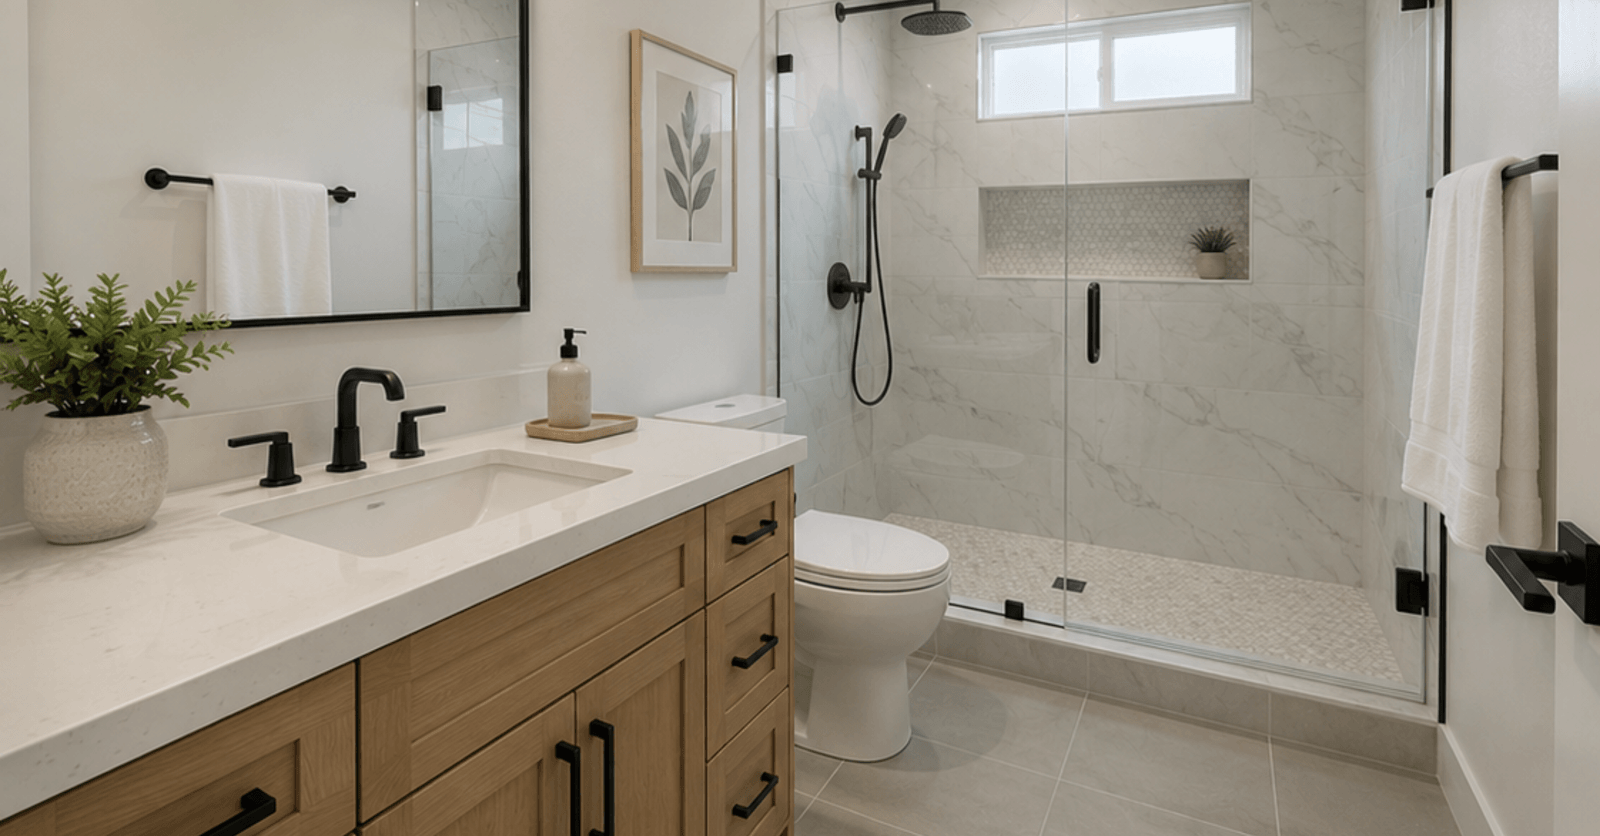
Identify the plumbing, electrical, and layout changes to discuss when checking permit requirements for your bathroom project.
Read article →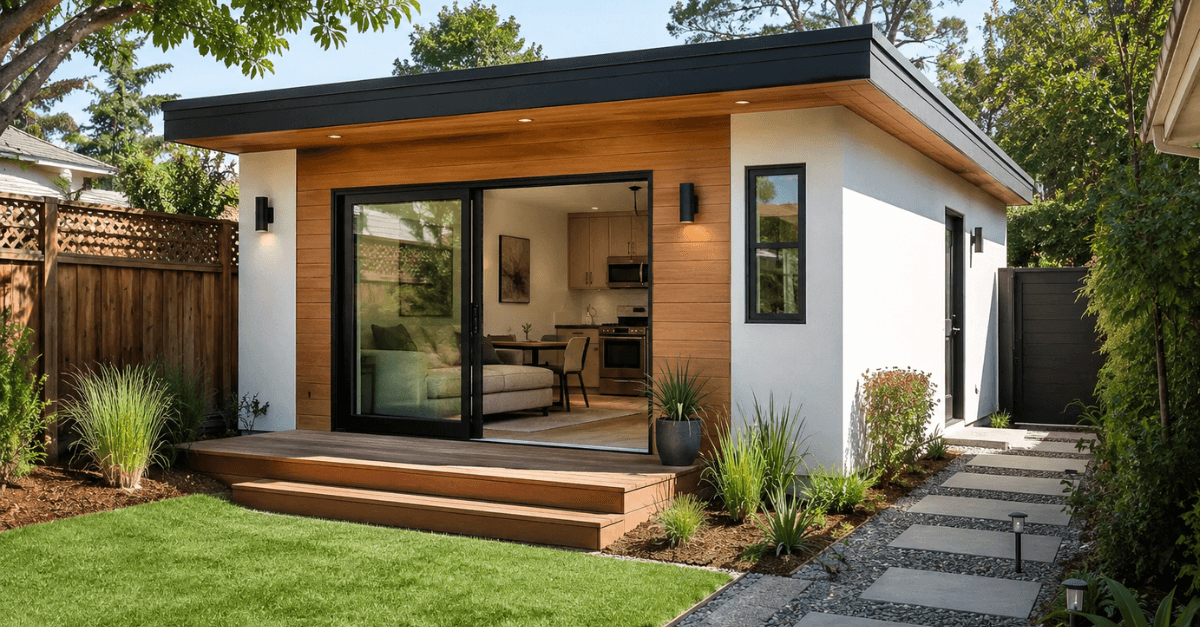
Compare a garage conversion with a detached ADU through questions about existing space, privacy, access, and household needs.
Read article →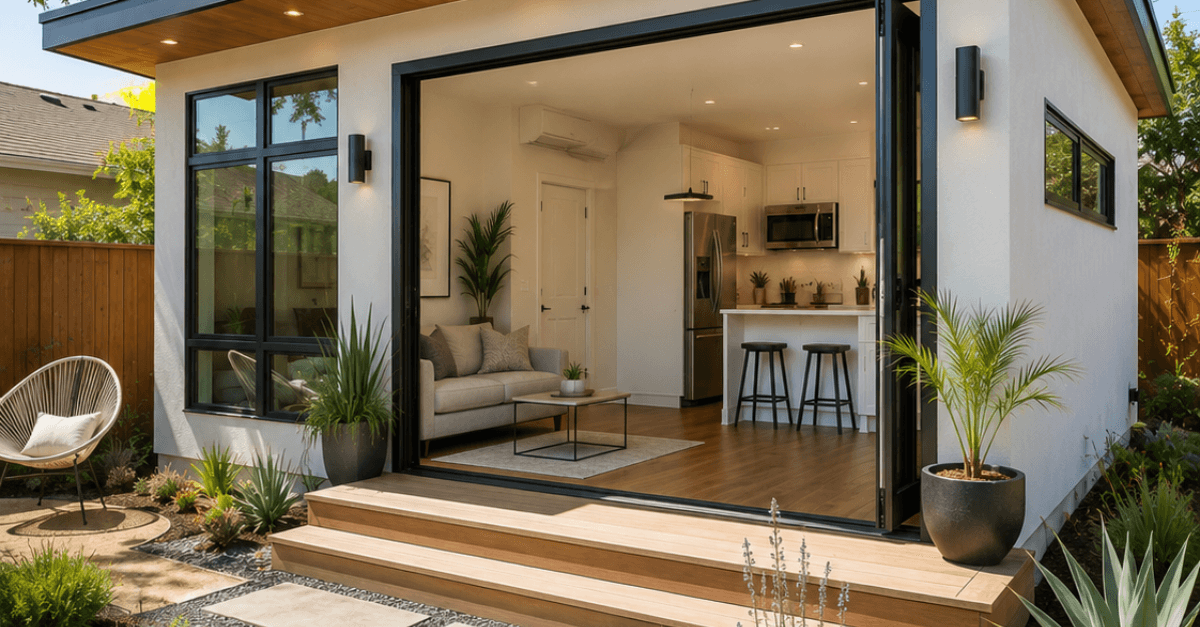
Explore the ADU types, site conditions, utilities, and finish choices to include in a property-specific budget conversation.
Read article →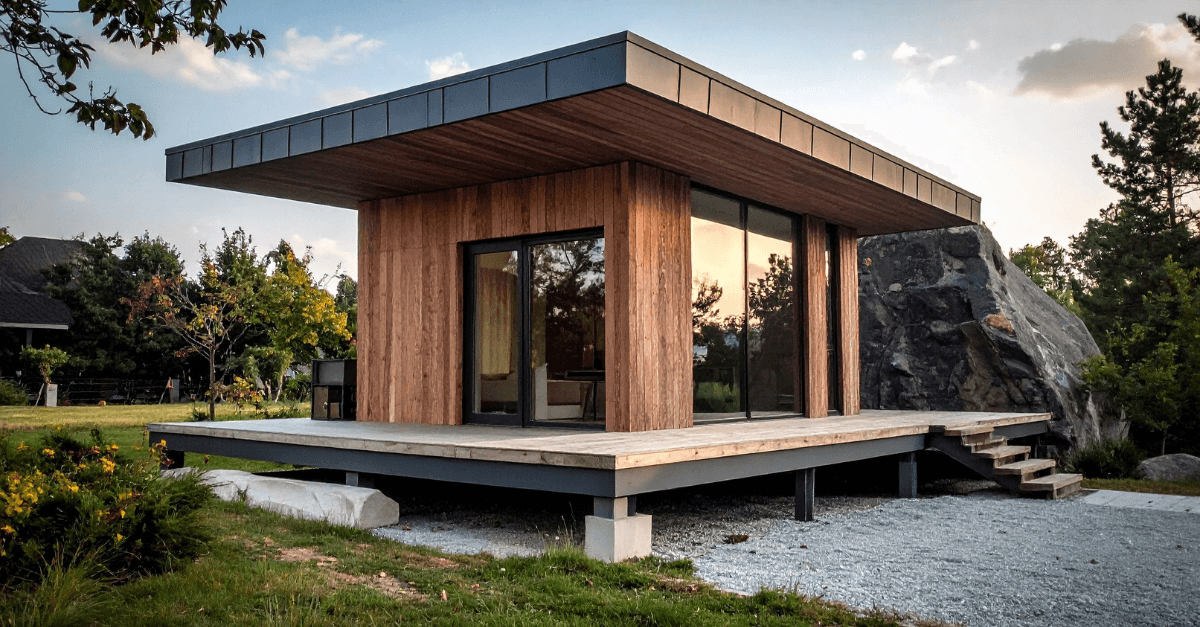
Ask about access, utilities, design constraints, permit coordination, and communication before choosing an ADU builder.
Read article →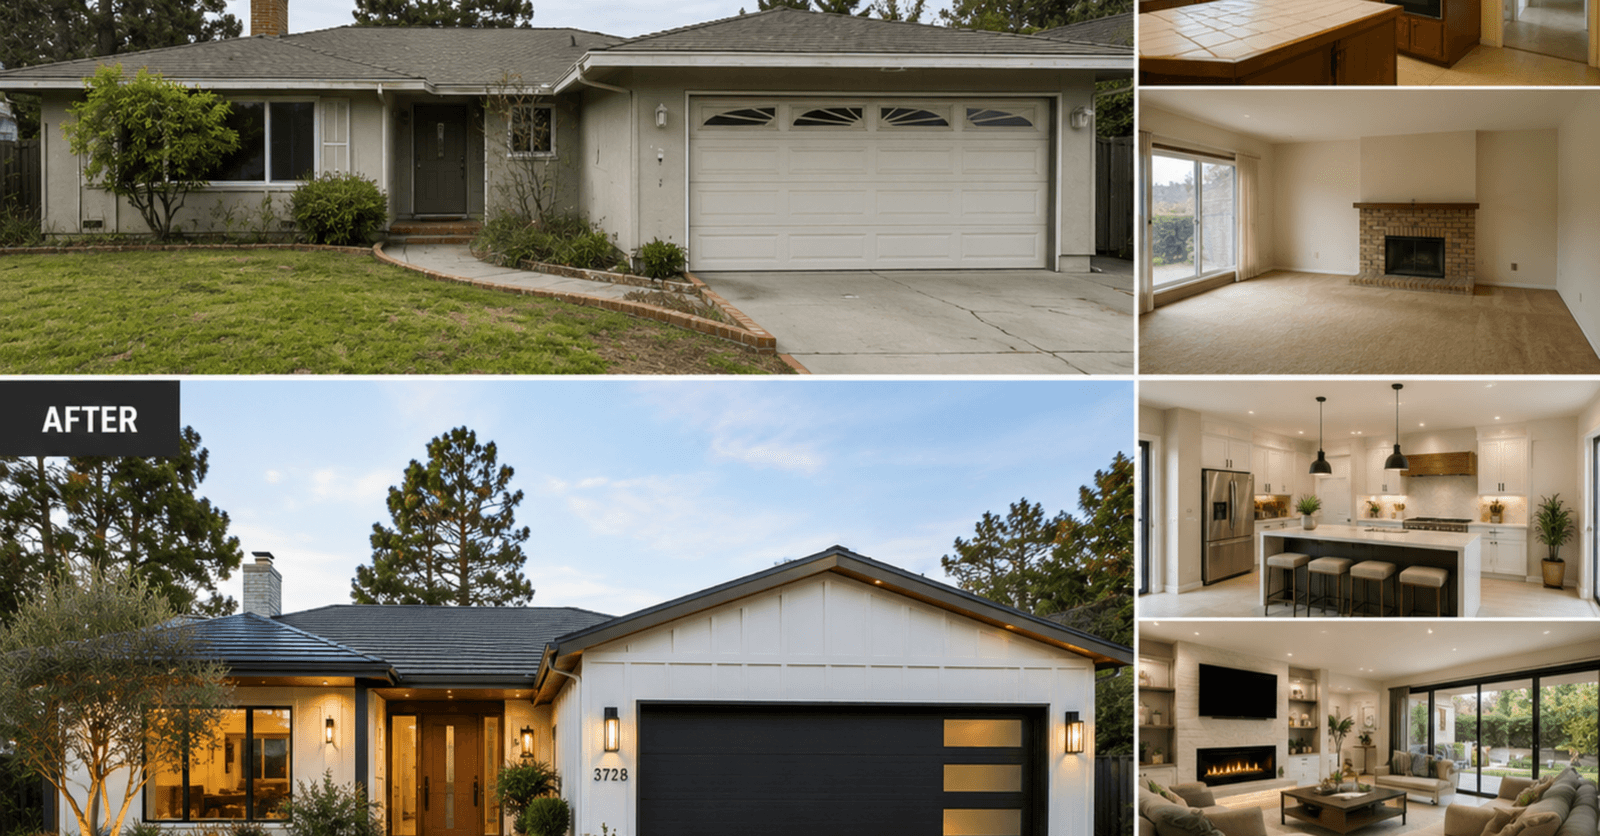
Plan an Encino renovation around the property’s condition, necessary repairs, design priorities, and the relationship between work phases.
Read article →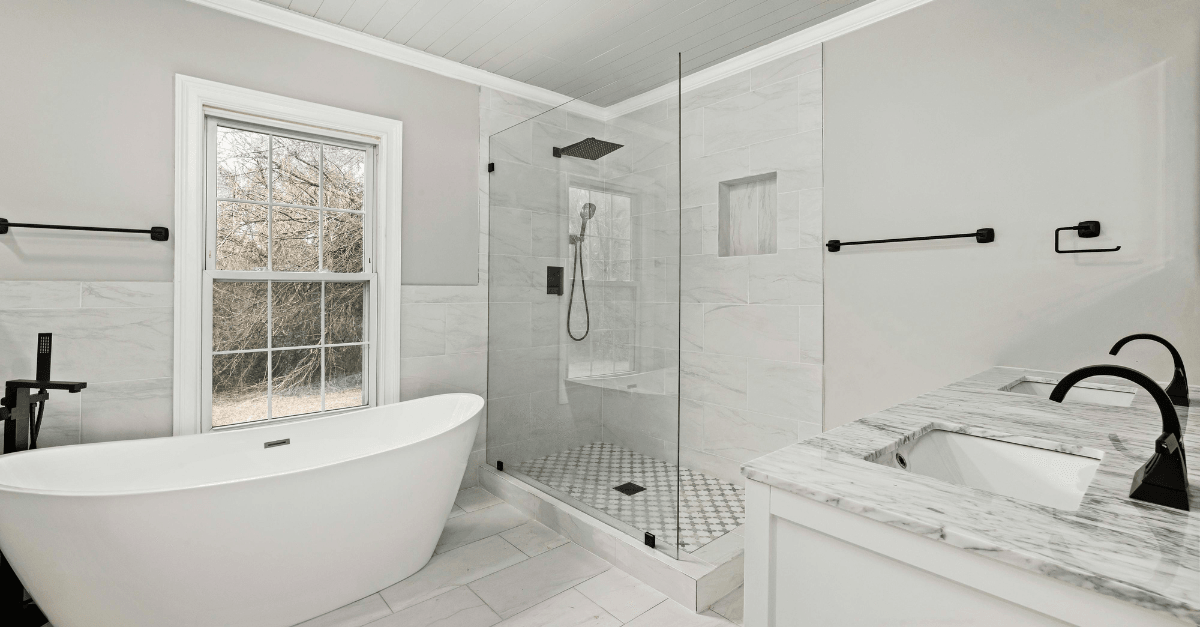
Compare modern, traditional, and transitional bathroom ideas, with attention to layout, storage, materials, and personal style.
Read article →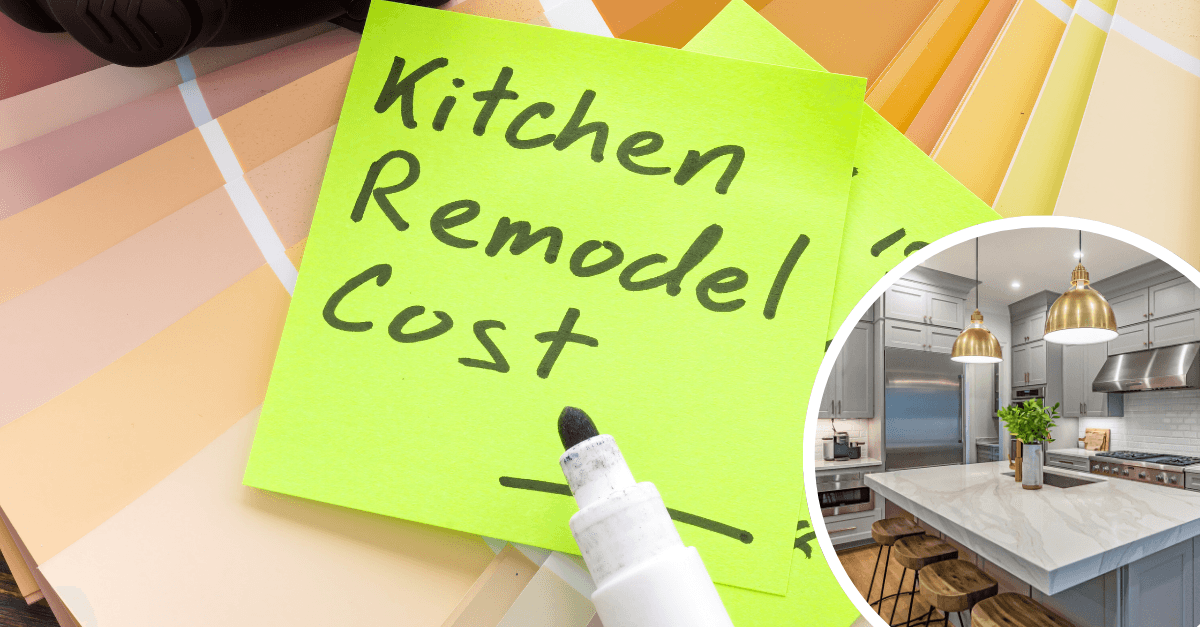
Organize kitchen remodeling priorities, compare materials, and discuss scope and contingency questions before finalizing a budget.
Read article →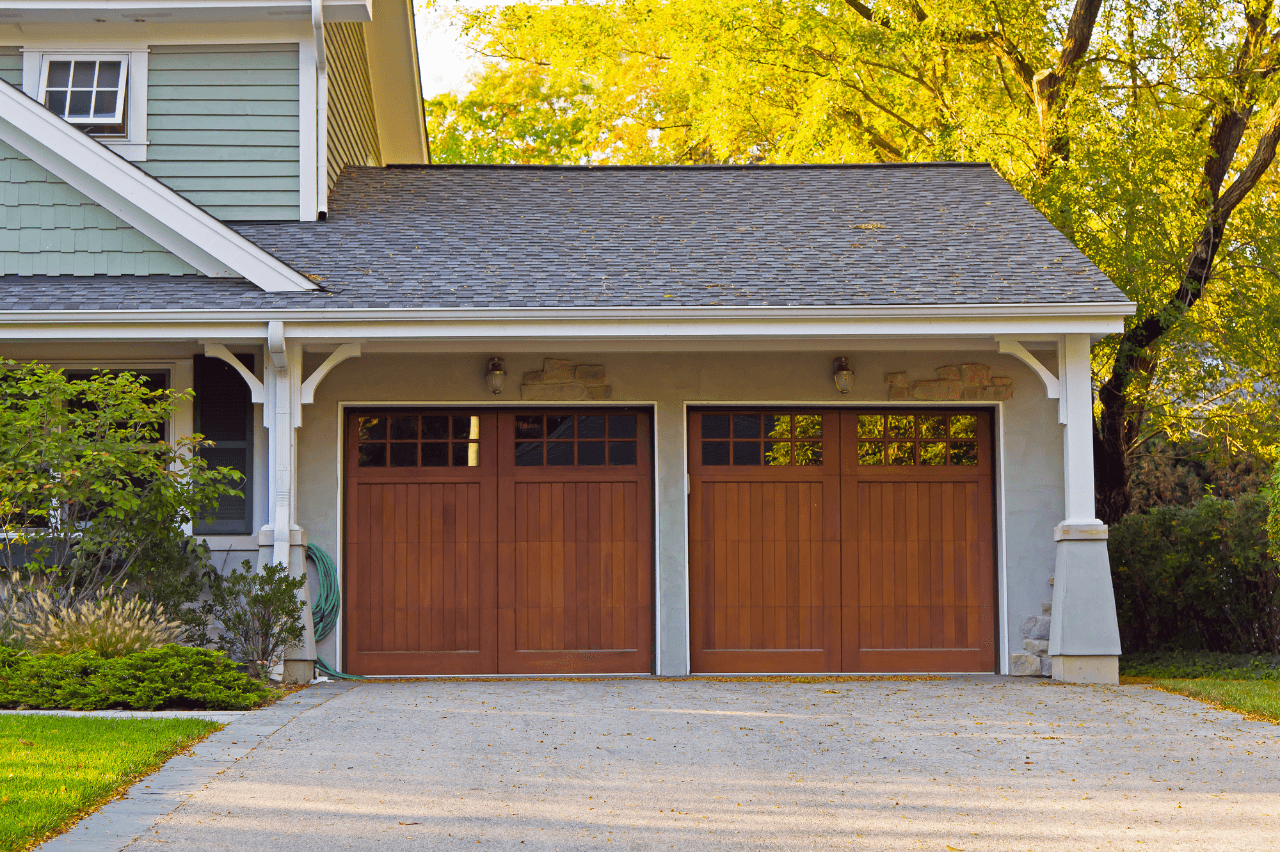
Explore room addition and ADU ideas for extra living space, with planning topics from layout through construction.
Read article →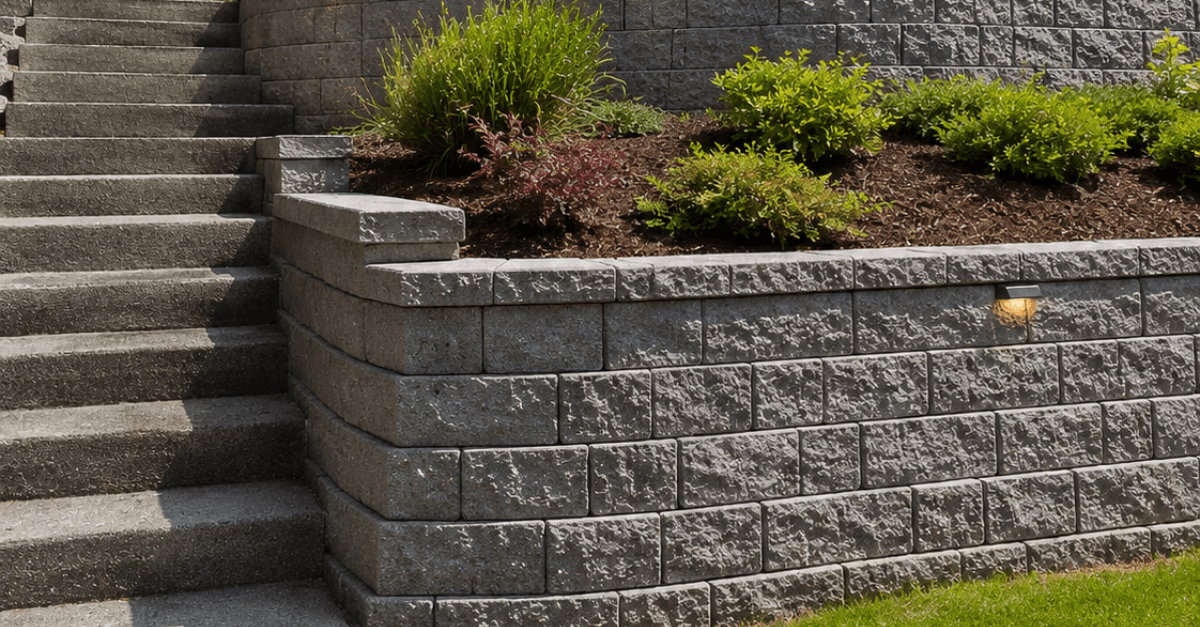
Explore retaining wall planning topics, including sloped terrain, material choices, drainage, and the construction sequence.
Read article →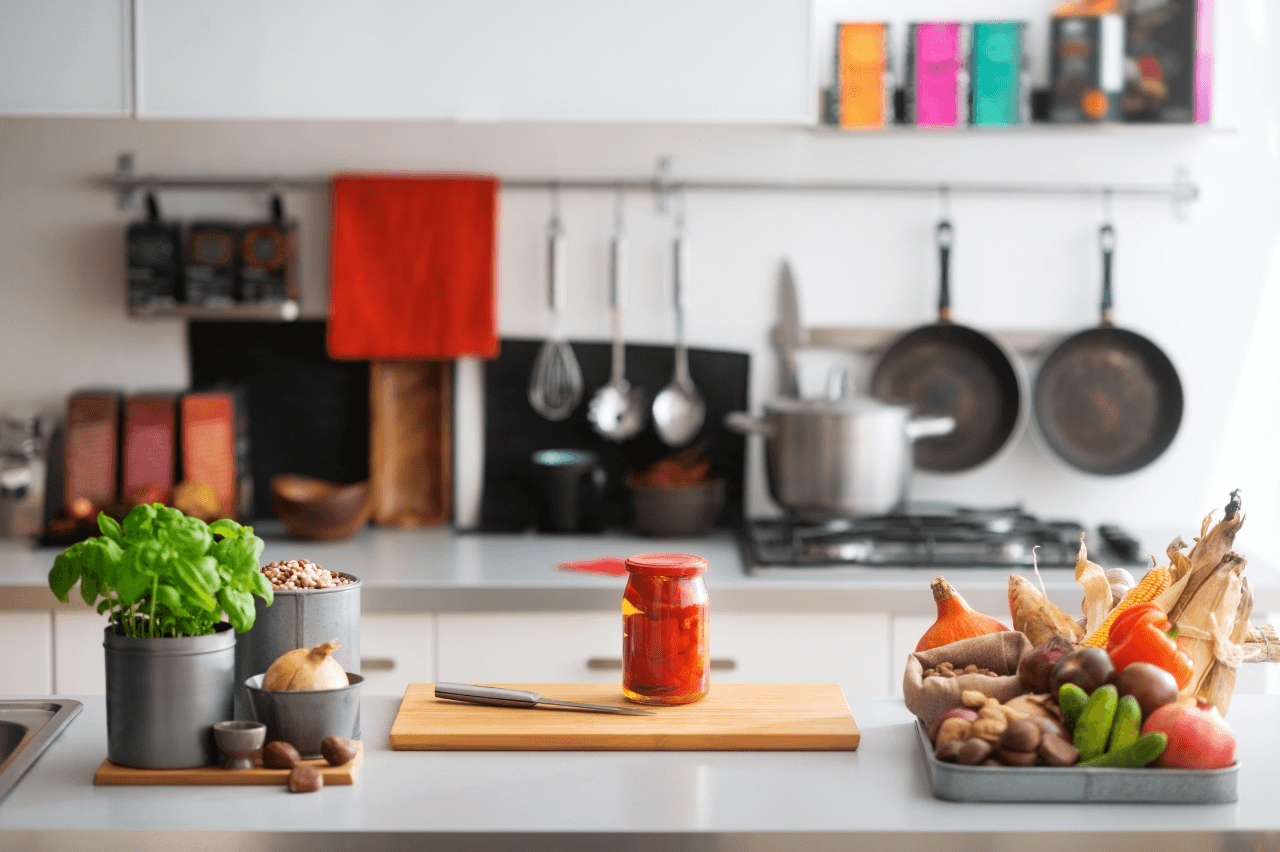
Consider kitchen layout, storage, materials, and lighting as you prepare ideas for a remodeling conversation.
Read article →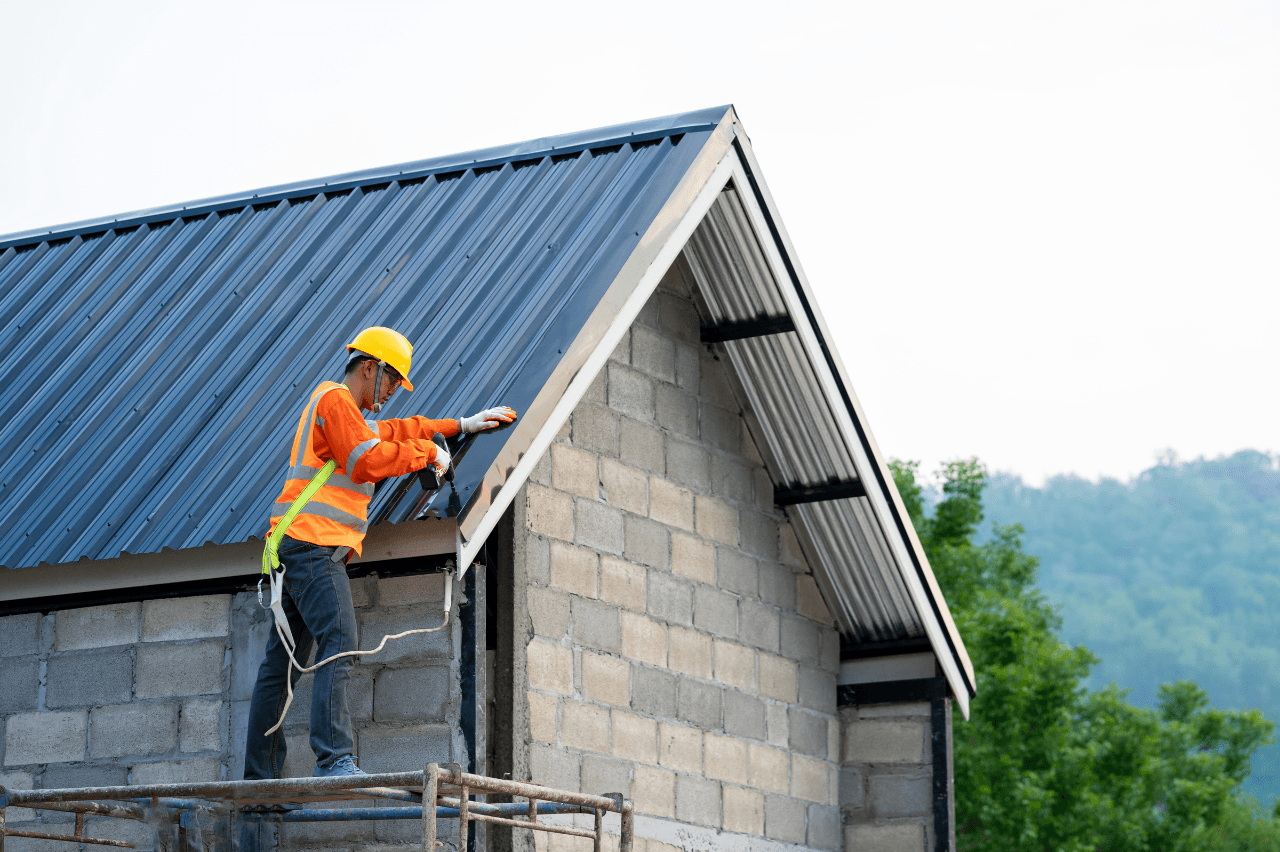
Review roofing options and the assessment, material selection, and installation topics to discuss for your home.
Read article →
Explore roof replacement planning, from the condition of the existing roof to materials and installation questions.
Read article →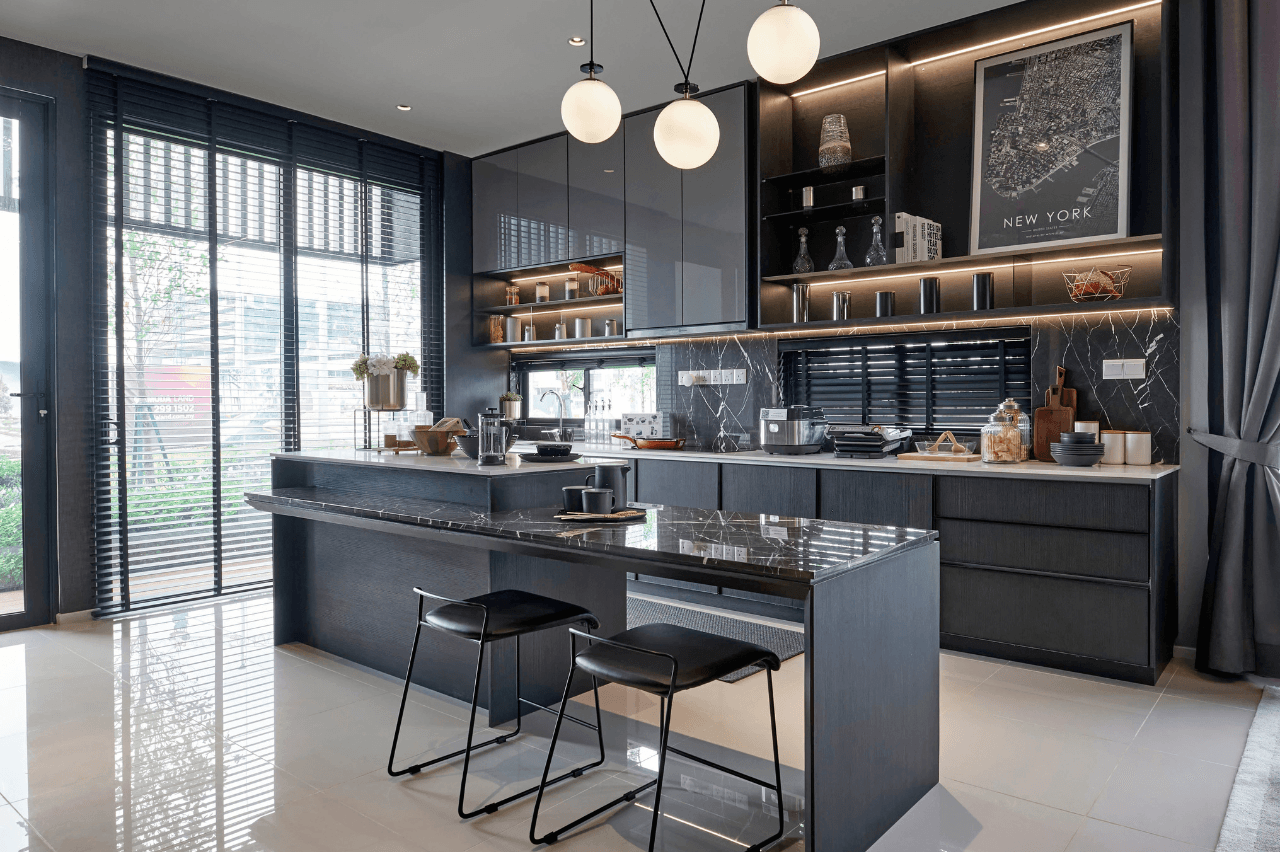
Explore kitchen ideas that connect your preferred style with daily routines, storage needs, lighting, and layout.
Read article →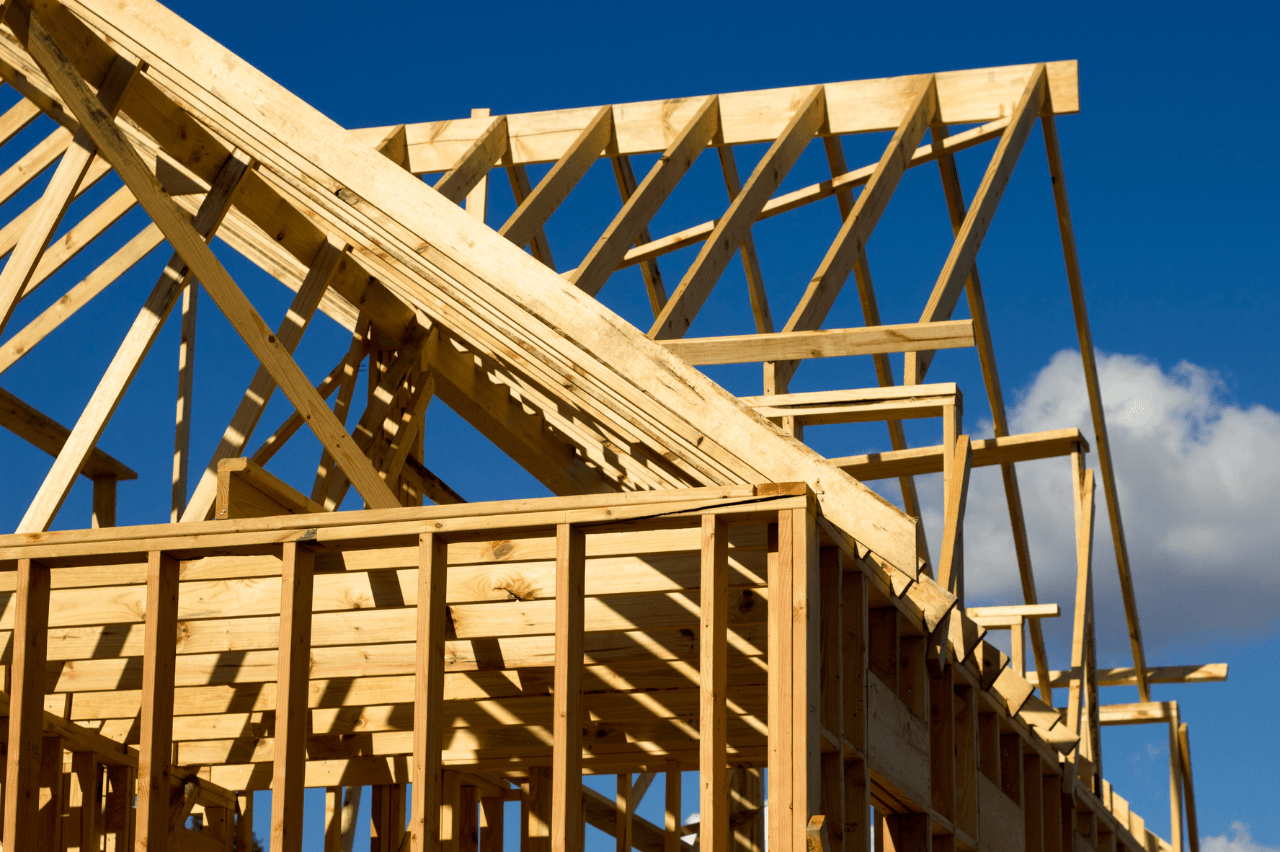
Consider layout, finishes, systems, and early planning questions when thinking about a new home.
Read article →
Review interior and exterior painting ideas, including color, surface preparation, and the character of your home.
Read article →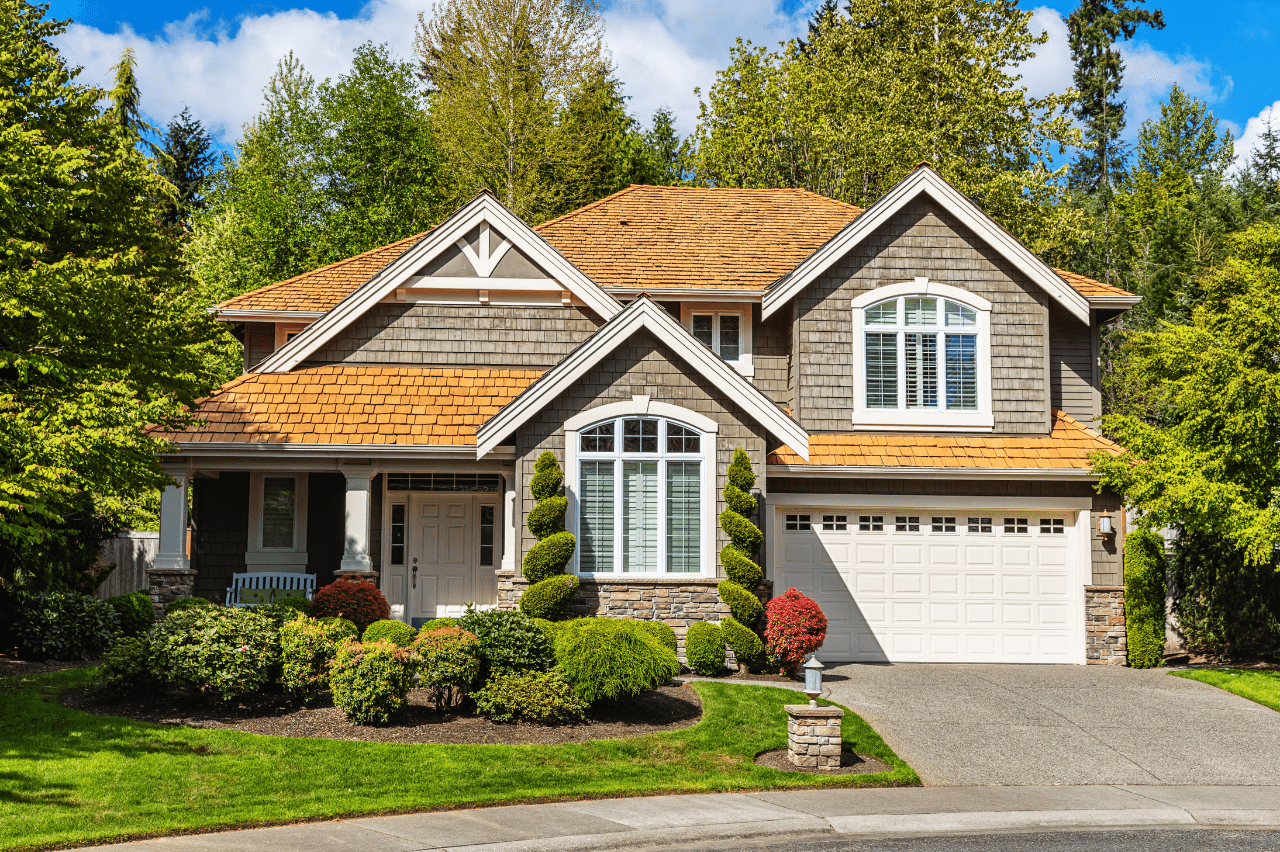
Compare custom home design styles, from modern and traditional to Craftsman, farmhouse, Mediterranean, and coastal influences.
Read article →
Follow the custom home planning sequence from vision and design through groundwork, framing, interior work, and handover.
Read article →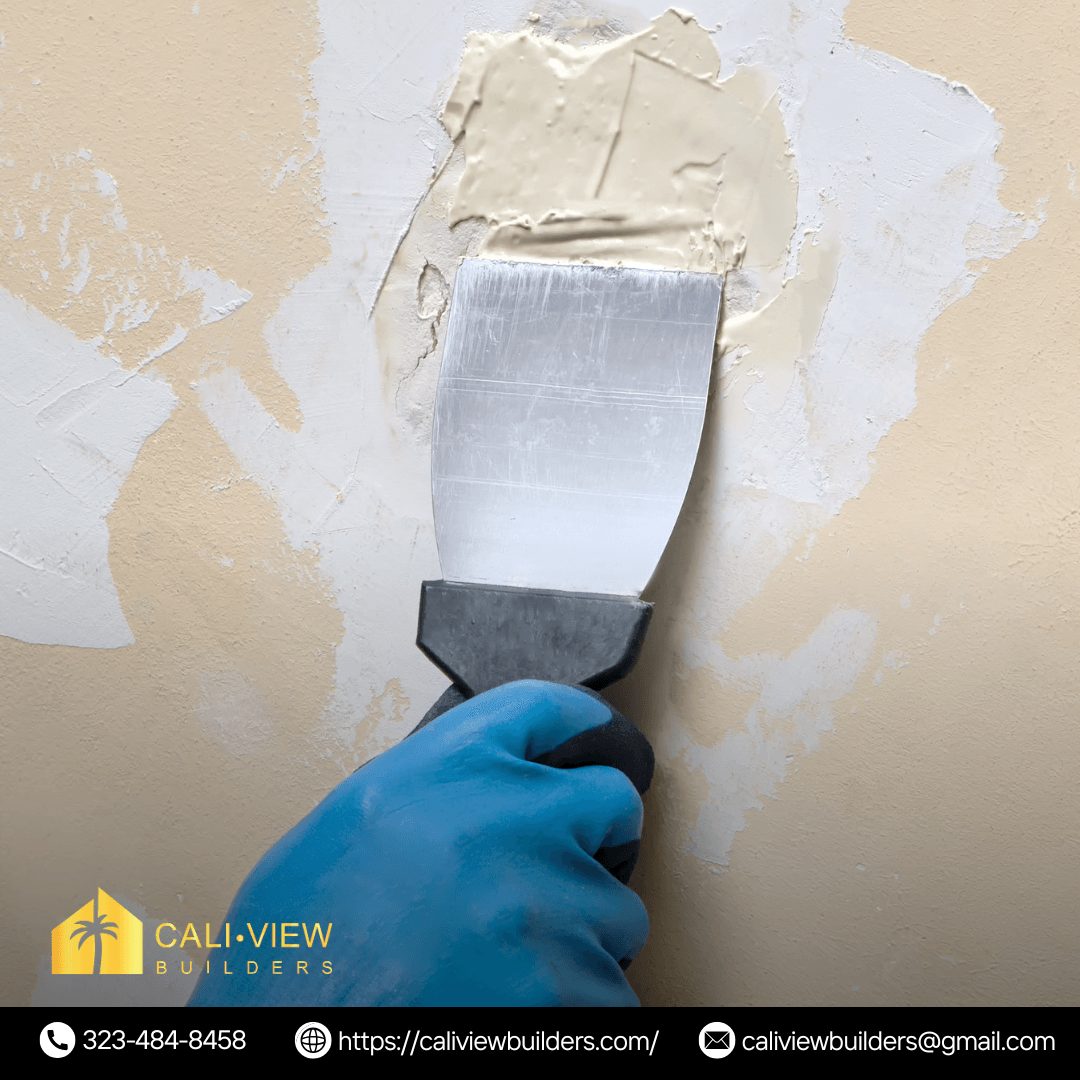
Explore exterior painting and stucco repair topics, including surface condition, preparation, color choices, and finishing details.
Read article →
Review interior painting choices, from color preferences and surface preparation to finish details and cleanup questions.
Read article →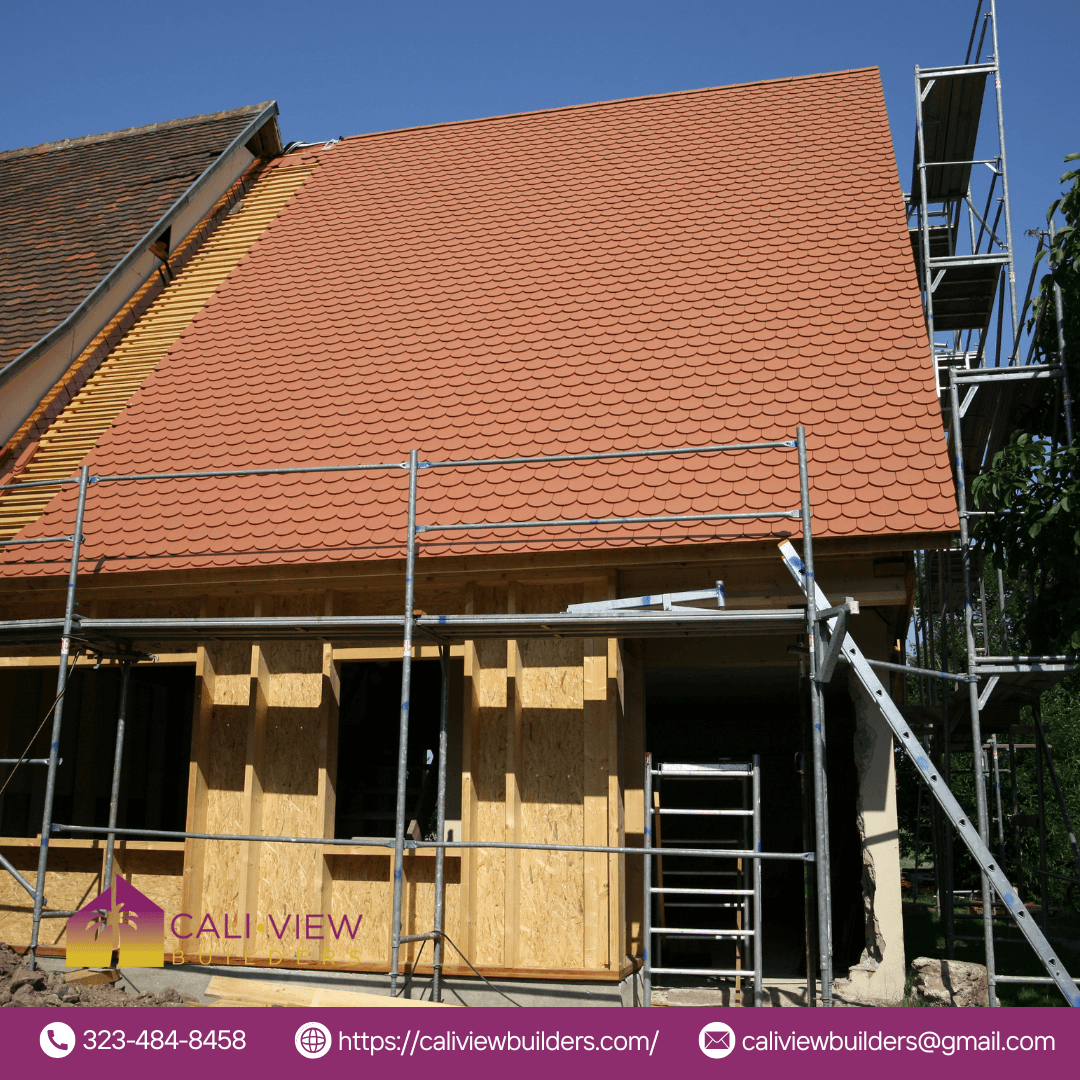
Consider ways a home addition or ADU could support guest space, everyday living, work, or extended family needs.
Read article →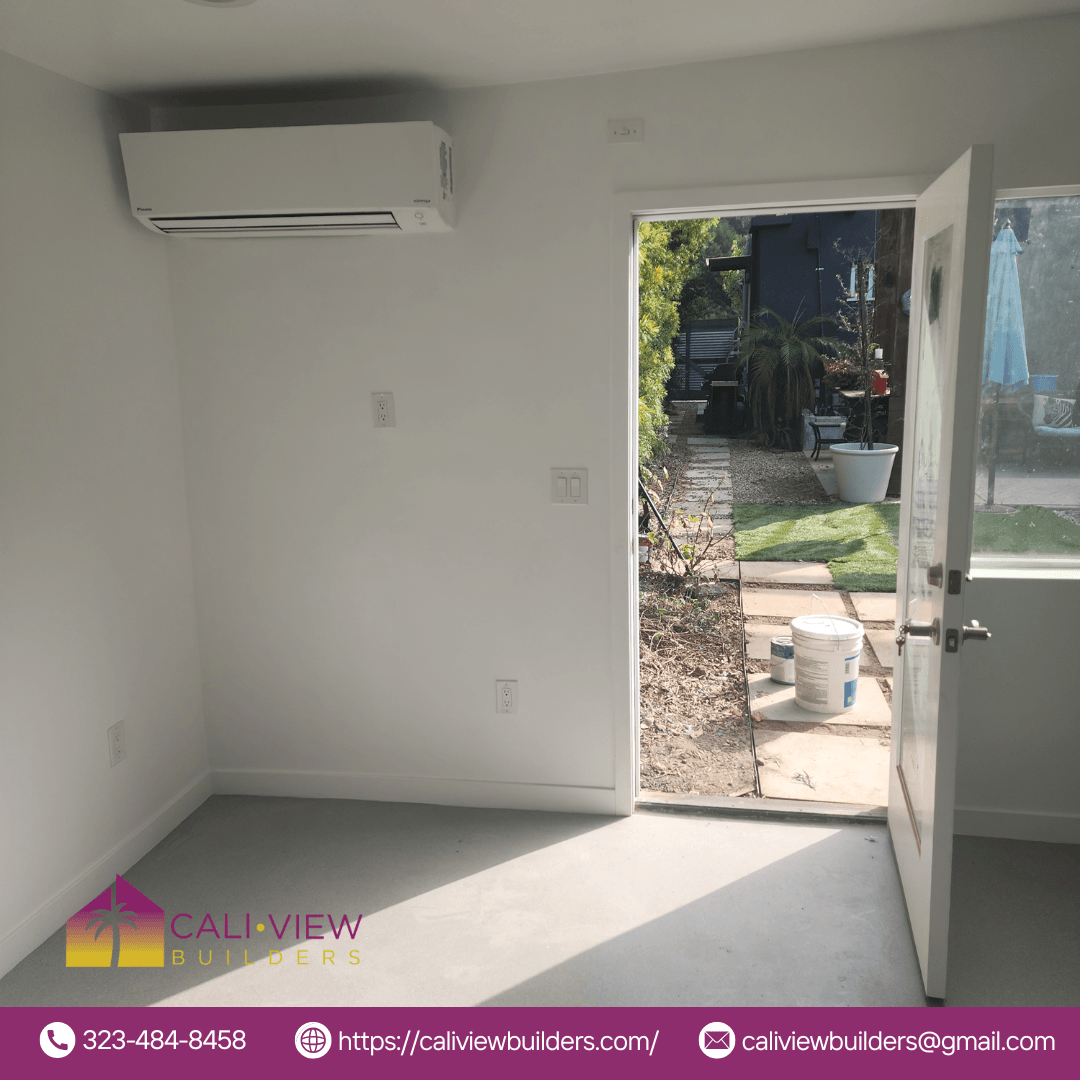
Explore ideas for using garage space differently, including guest areas, workspaces, and other household priorities.
Read article →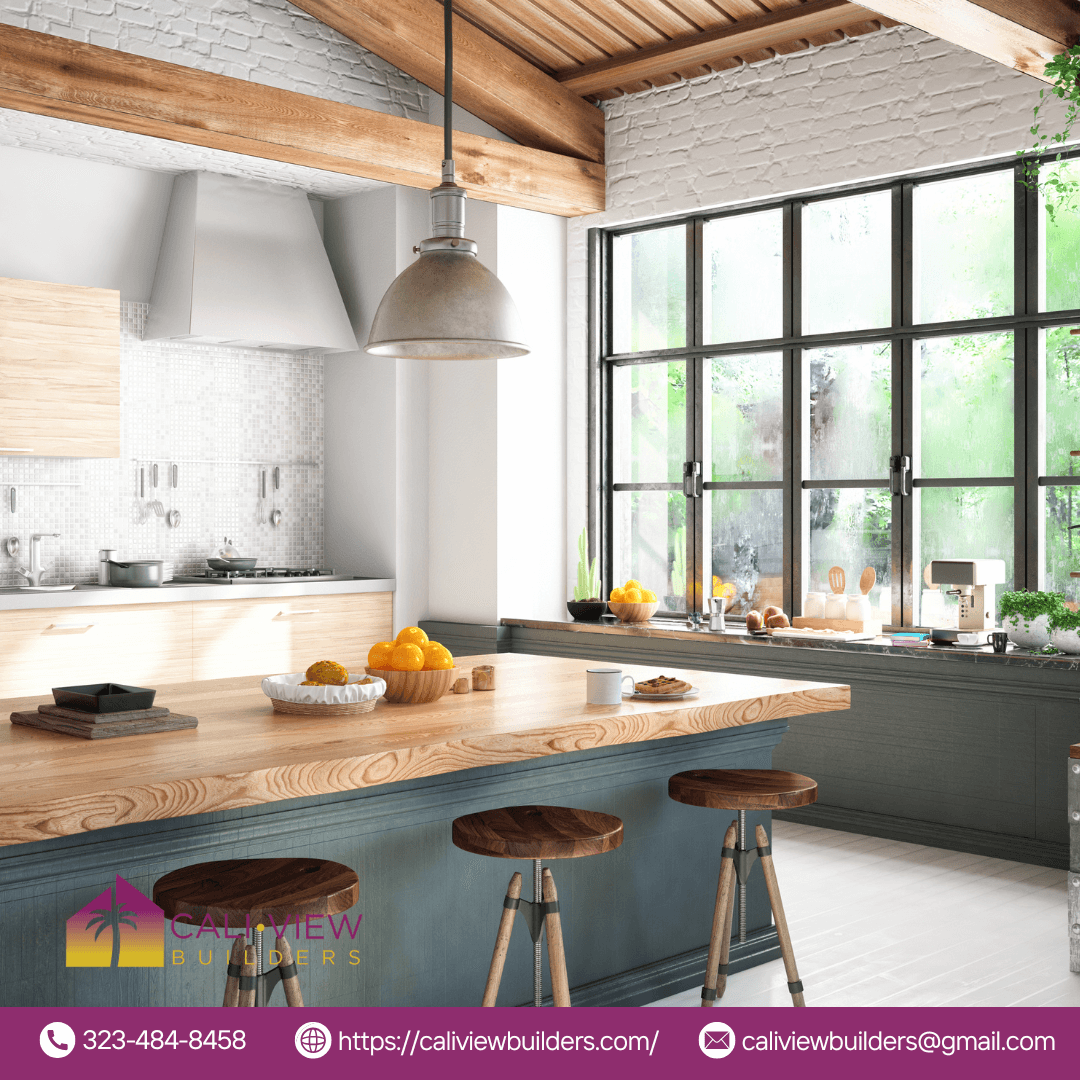
Gather kitchen remodeling ideas around daily use, storage, finishes, and the way your household cooks and gathers.
Read article →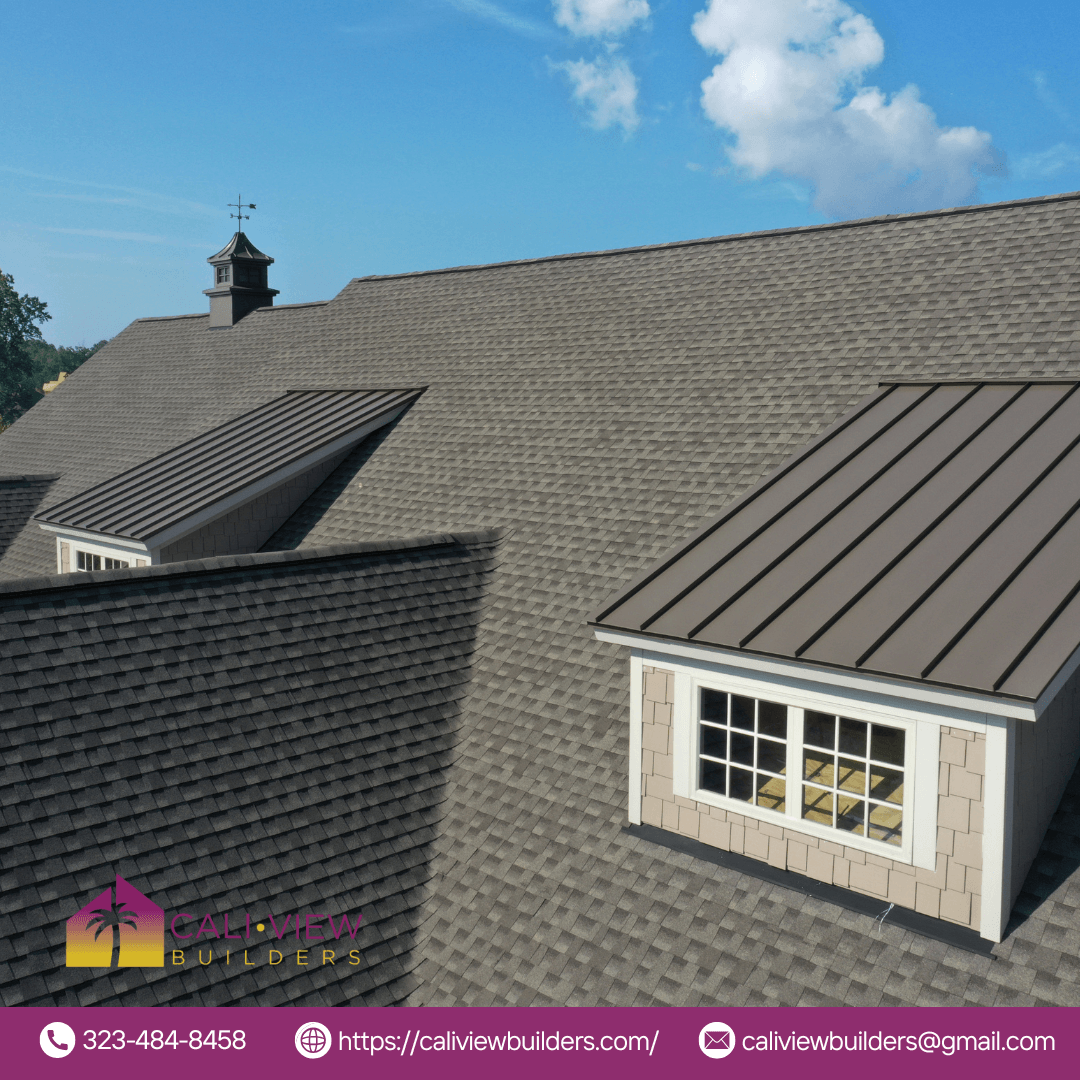
Consider roof condition, material choices, and the questions to raise when planning a replacement.
Read article →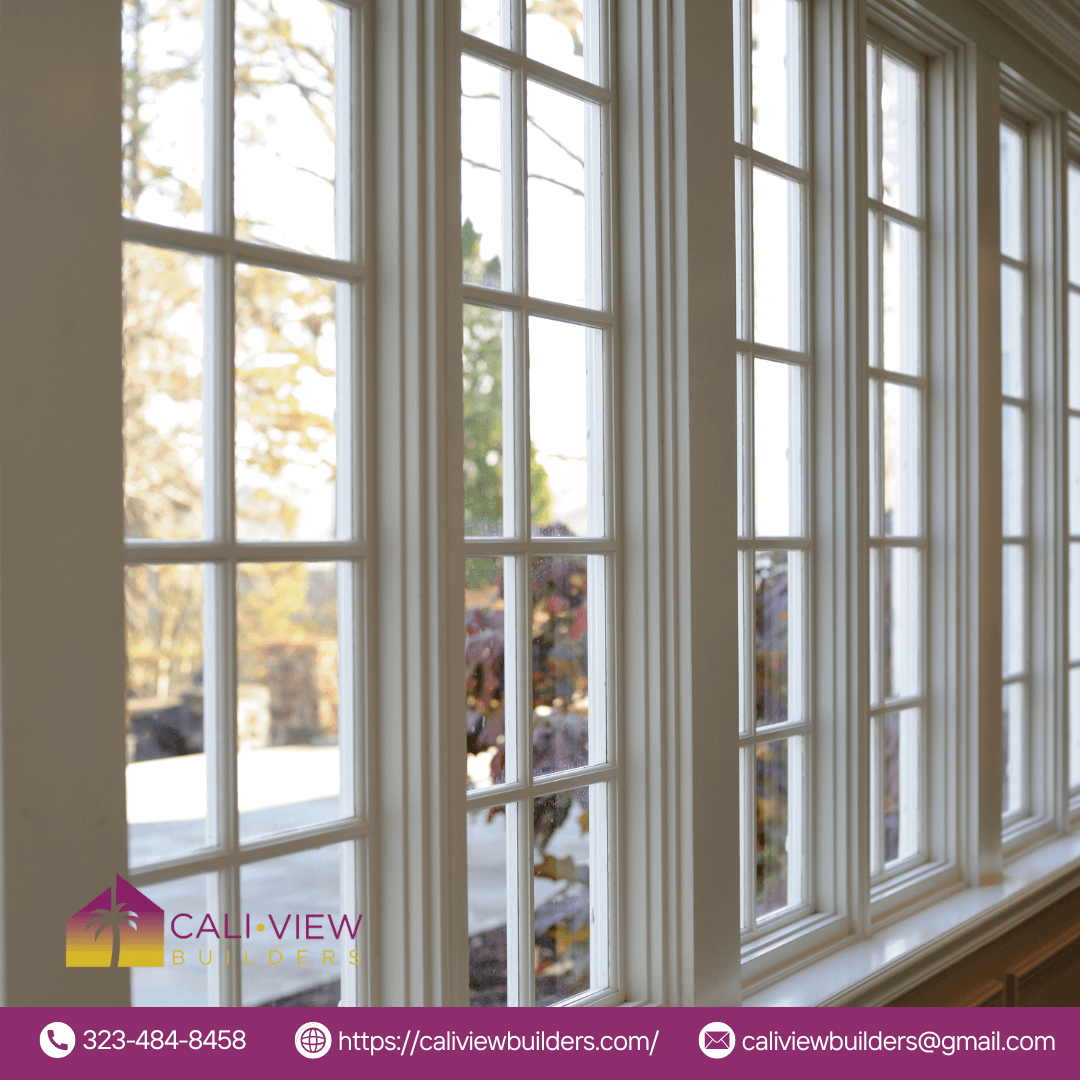
Explore window ideas through questions about natural light, views, appearance, and your household’s comfort needs.
Read article →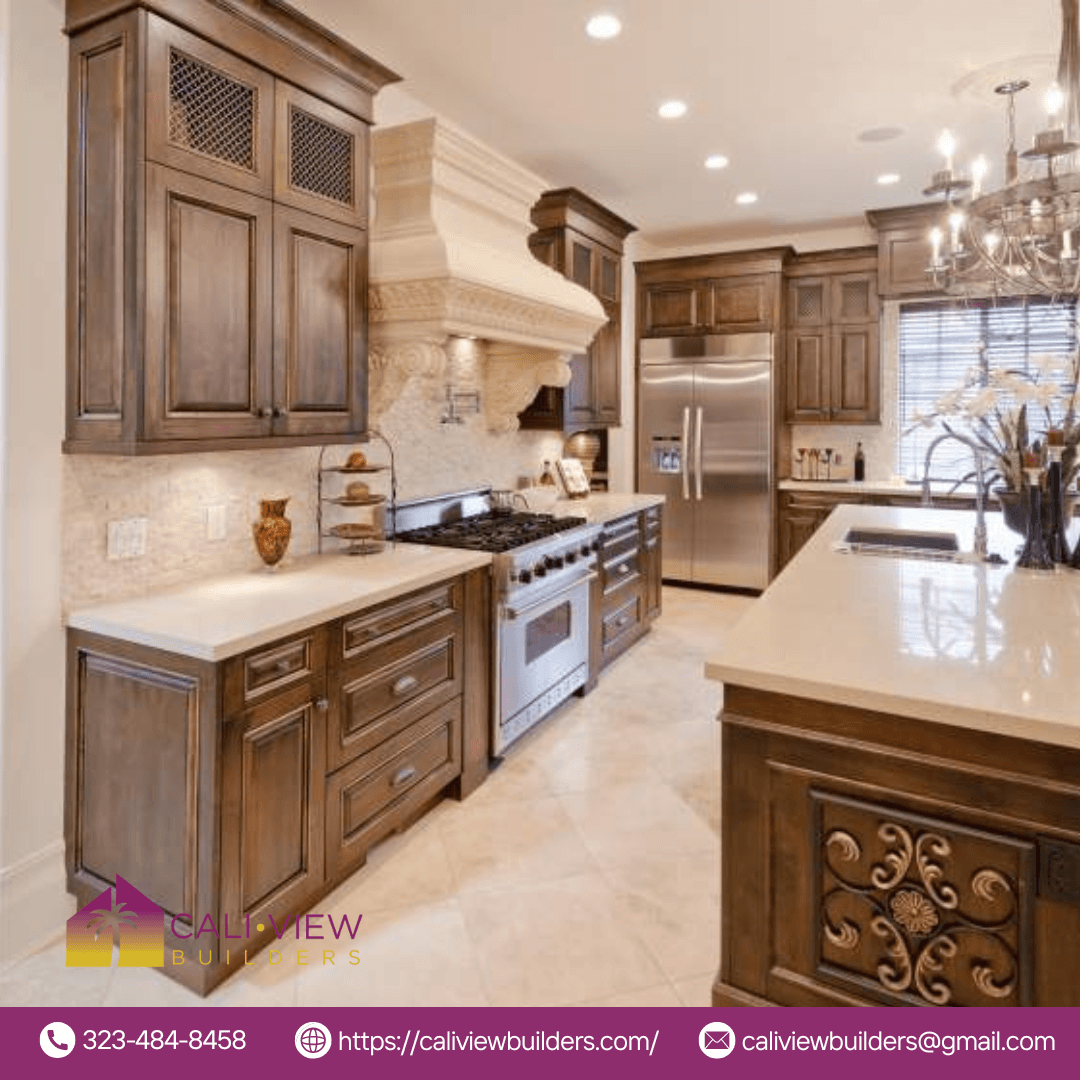
Think through a kitchen refresh by considering your layout, storage priorities, preferred materials, and everyday routines.
Read article →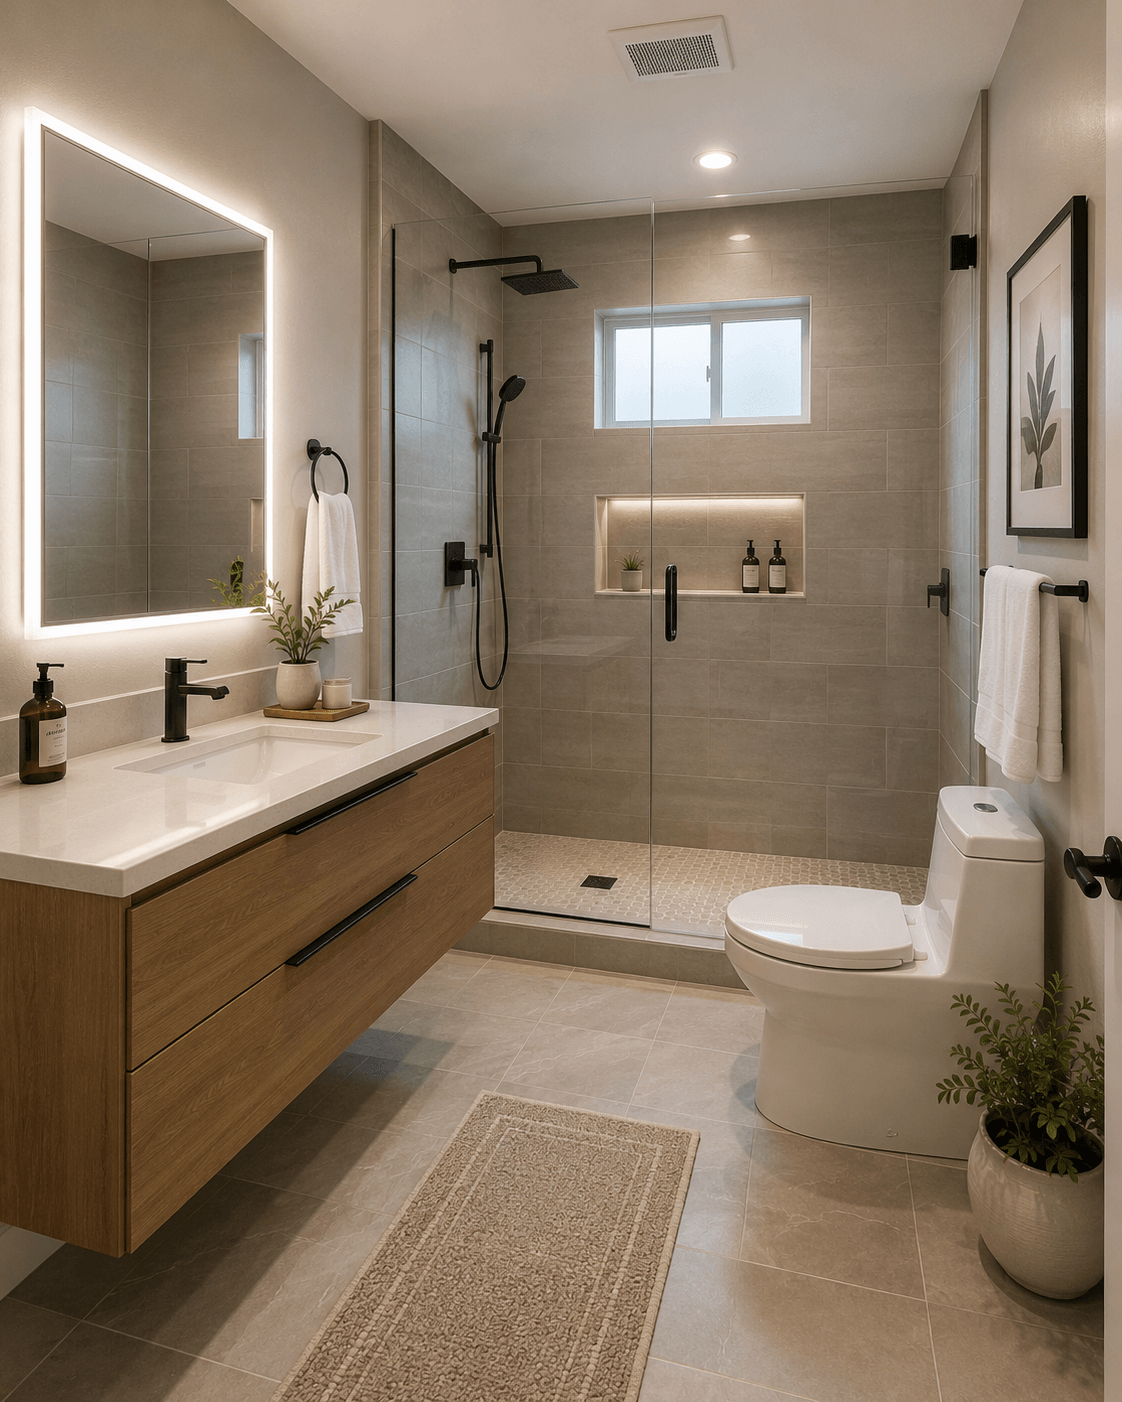
Consider whether your kitchen’s layout, lighting, storage, and work surfaces still fit the way you use the space.
Read article →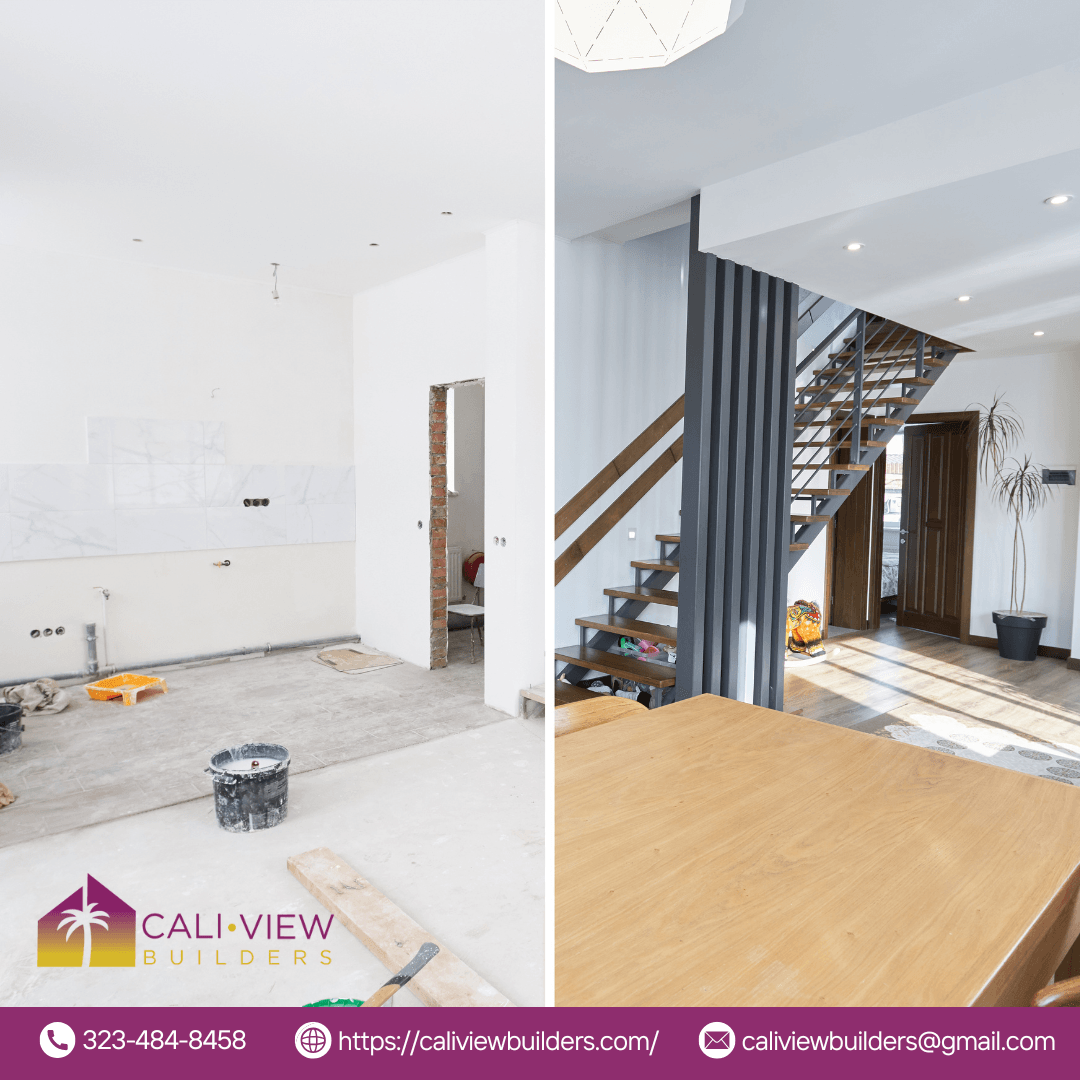
Explore room update ideas through furniture, layered lighting, color, texture, and the activities you want the space to support.
Read article →Consider driveway and pathway design ideas, including paver patterns, surface condition, and connections between outdoor spaces.
Read article →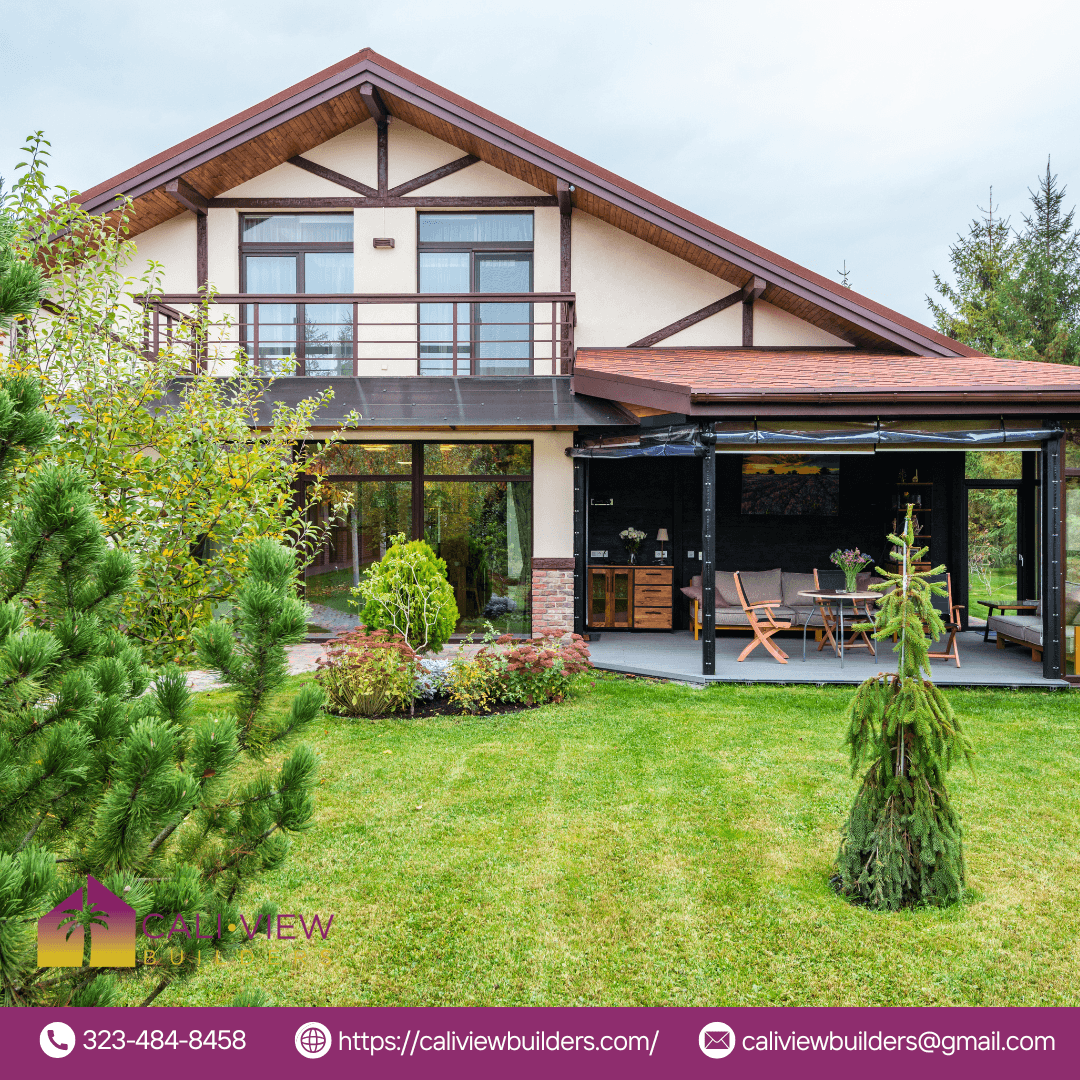
Explore backyard planning ideas that bring together patios, pathways, pools, planting, and the way you want to use your outdoor space.
Read article →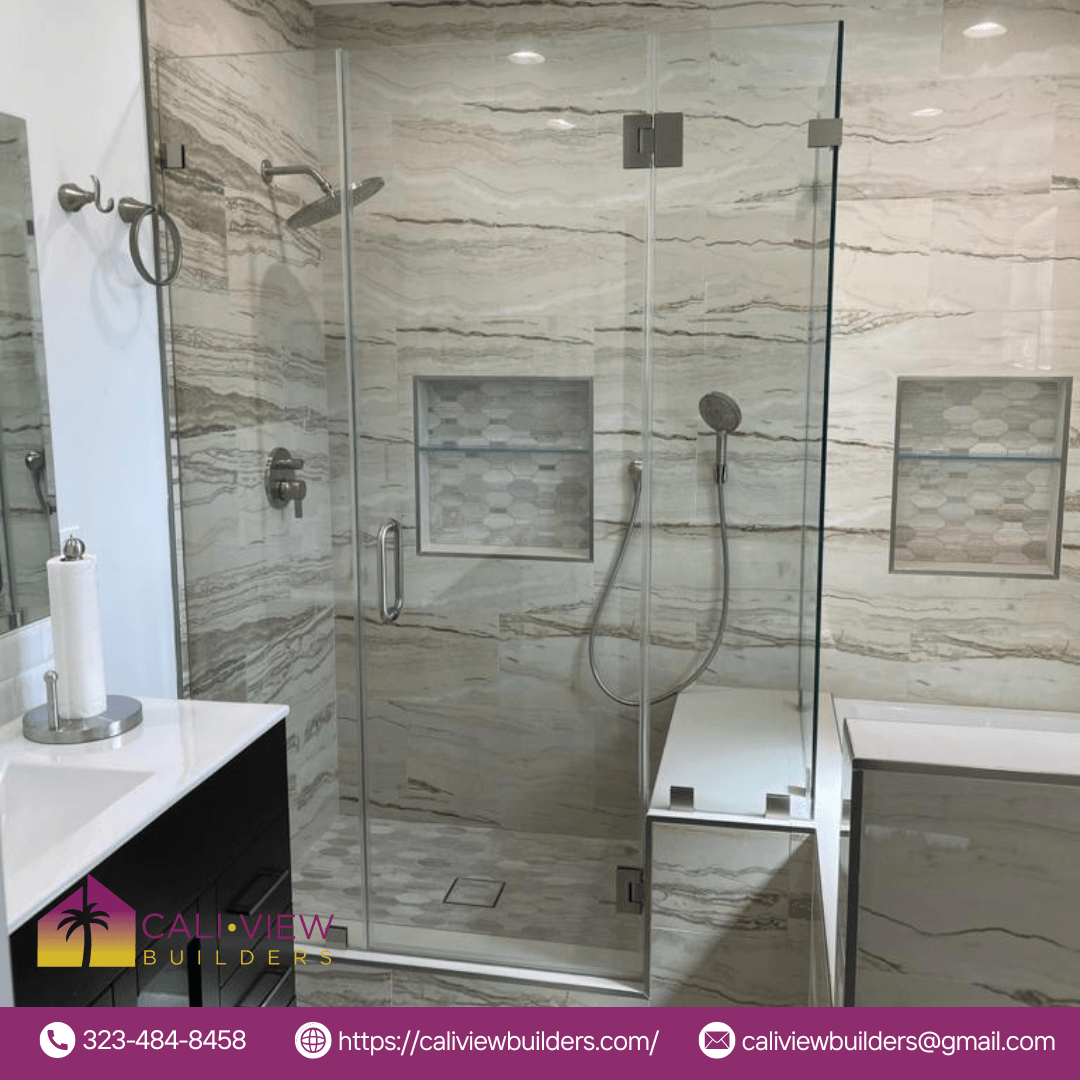
Review bathroom access questions around showers, support features, fixtures, and layout in light of a family member’s individual needs.
Read article →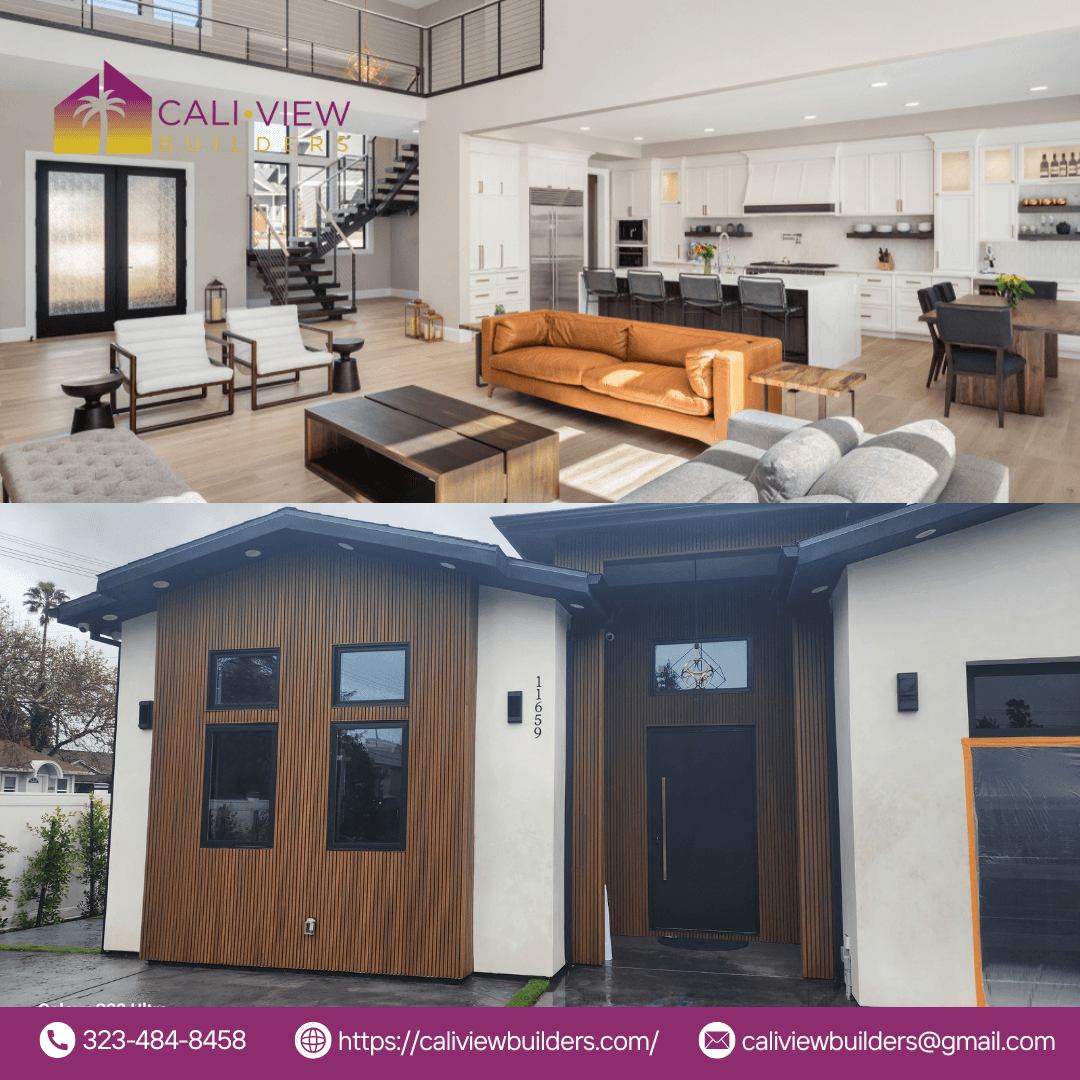
Explore design ideas centered on classic materials, neutral palettes, practical layouts, and personal preferences.
Read article →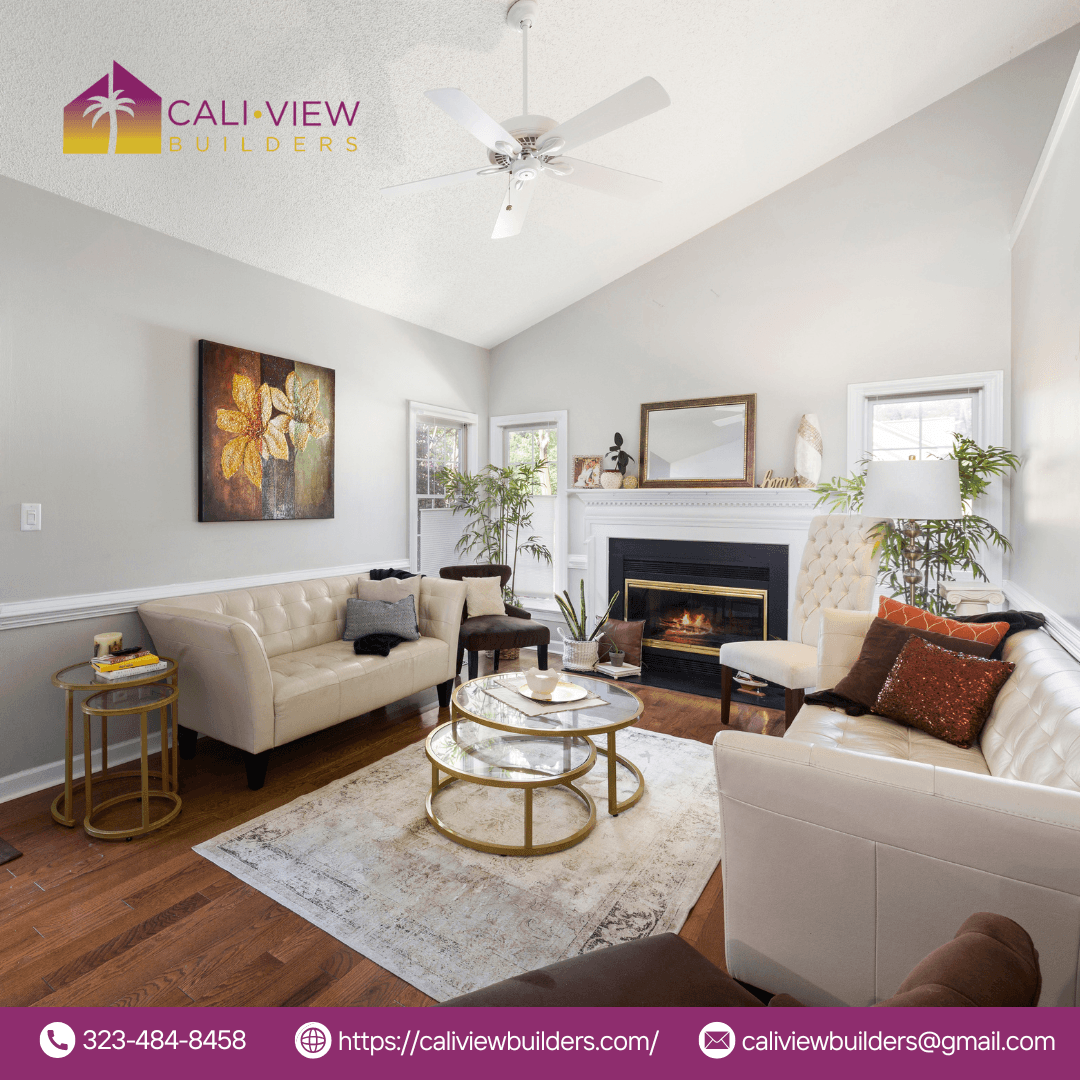
Consider how interior color choices, accent walls, and finish details can shape the look and feel of a room.
Read article →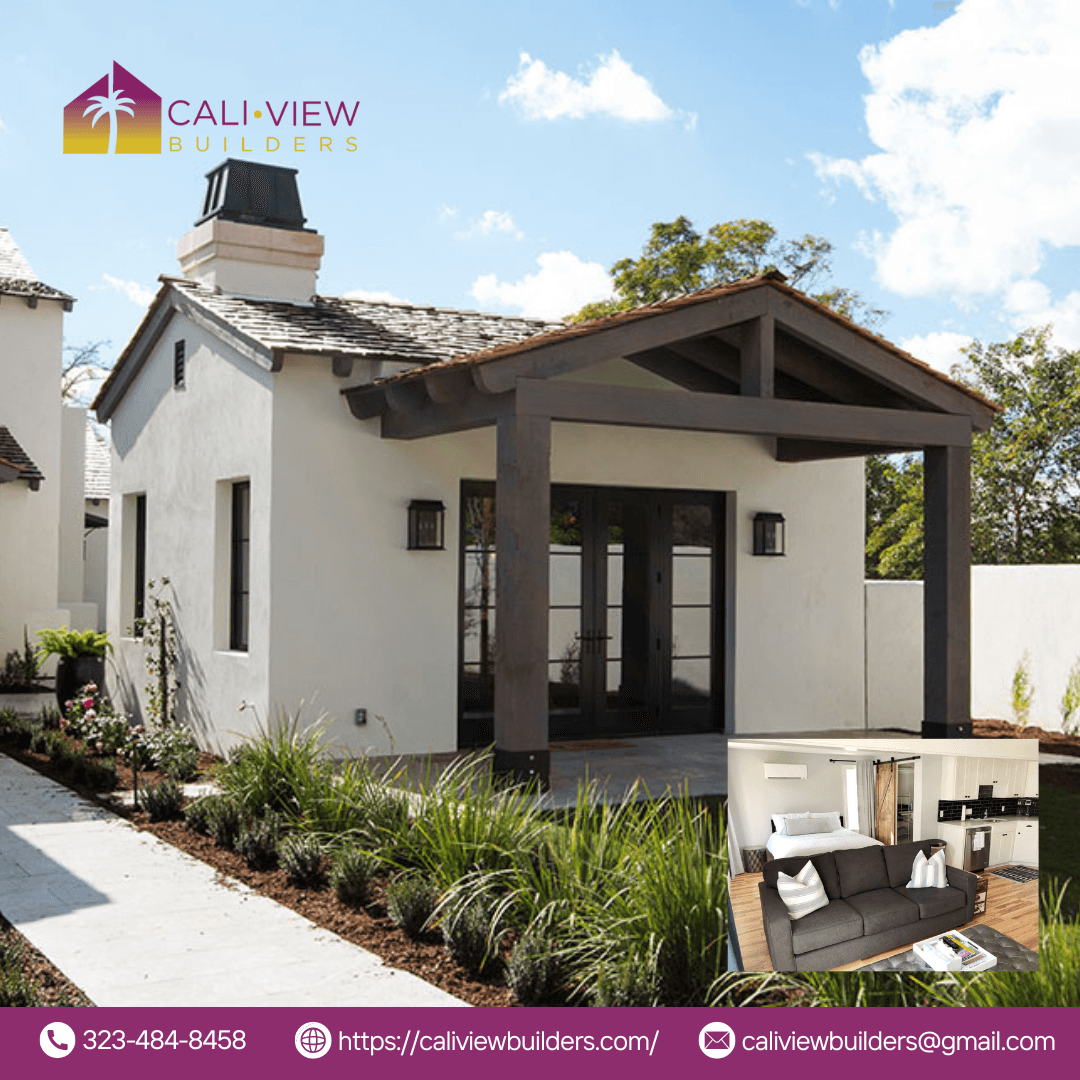
Explore ADU ideas for family space and flexible living, alongside design, planning, and project coordination topics.
Read article →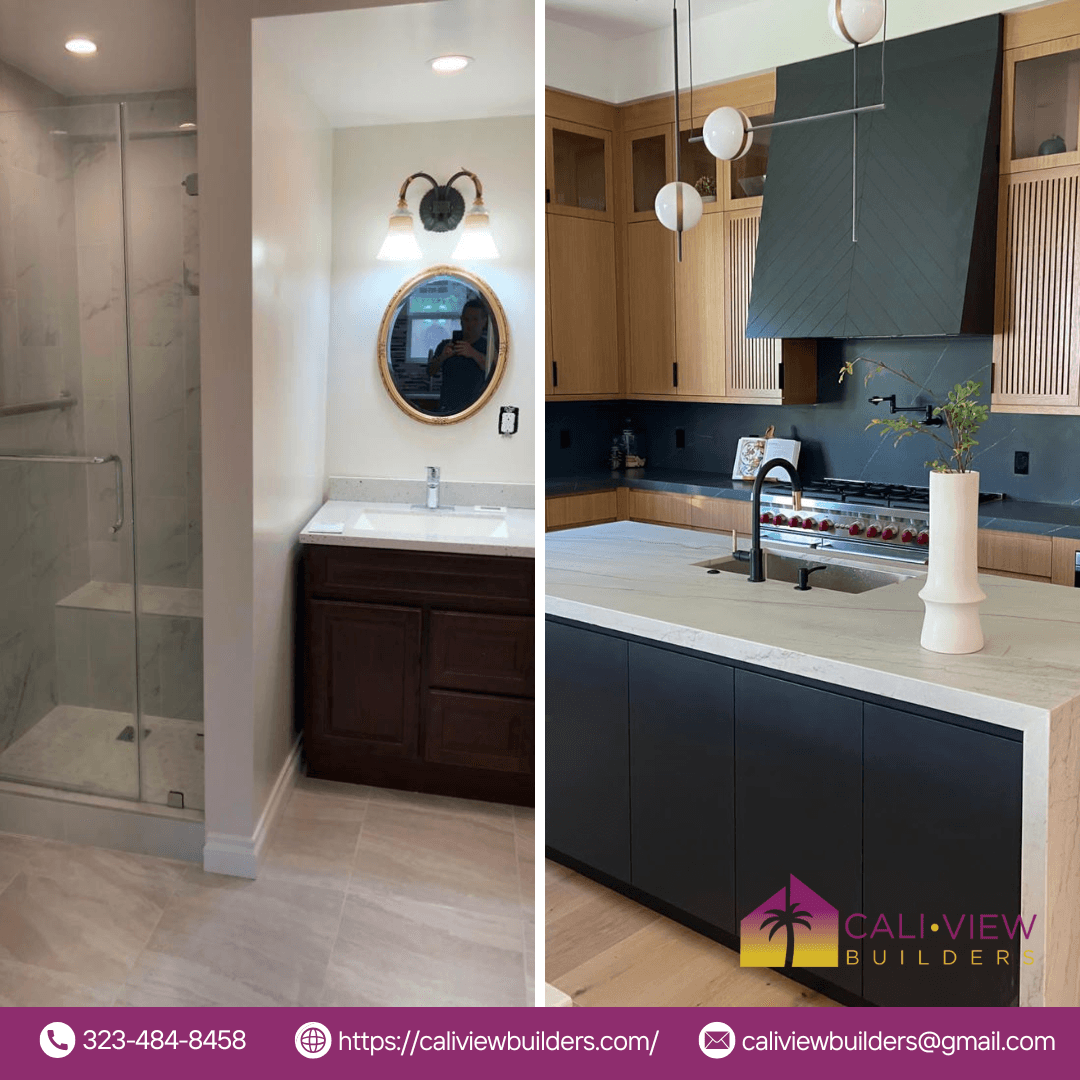
Organize remodeling ideas across kitchens, bathrooms, living areas, and outdoor spaces around your household’s priorities.
Read article →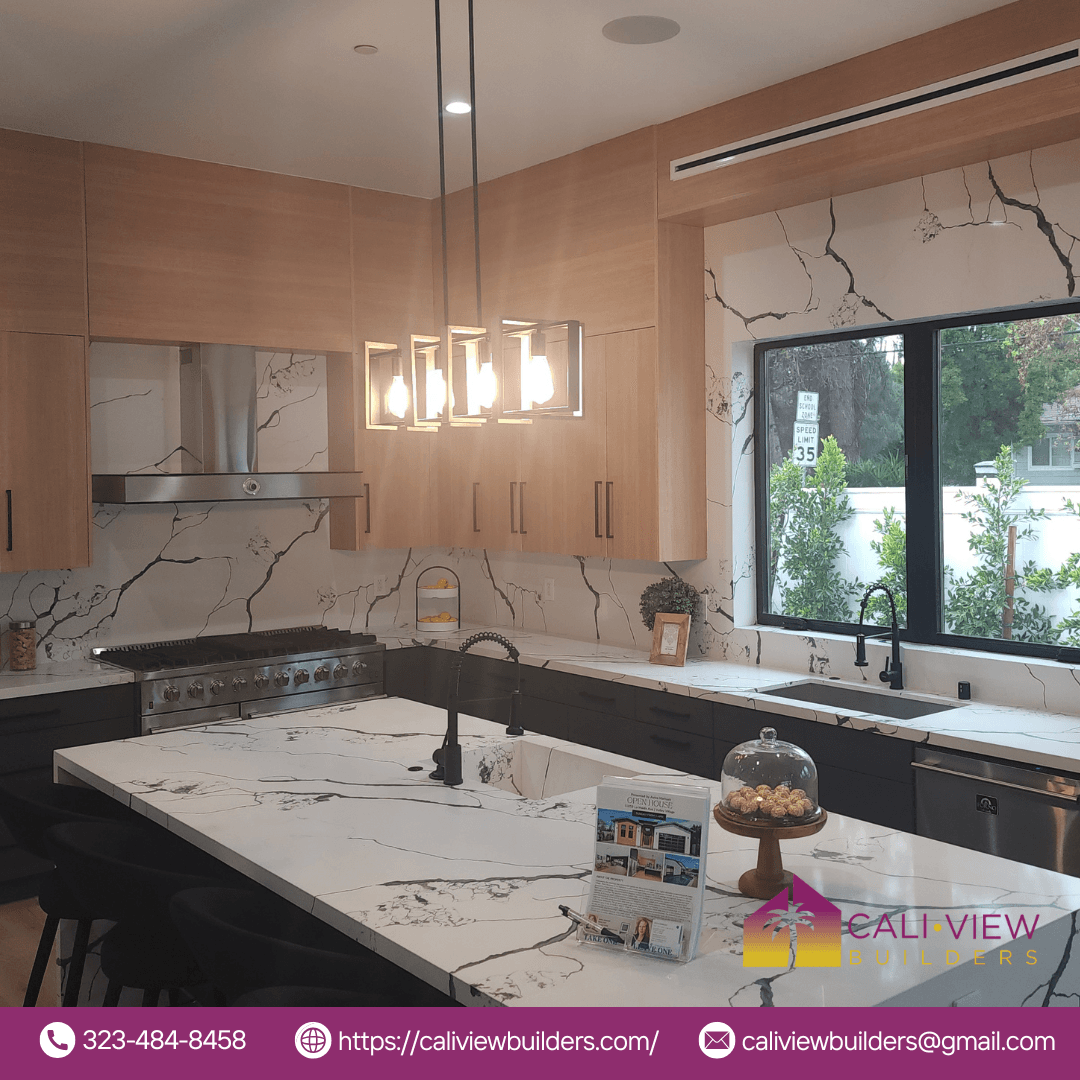
Explore full-home renovation ideas that connect room layouts, storage, finishes, and the overall character of your home.
Read article →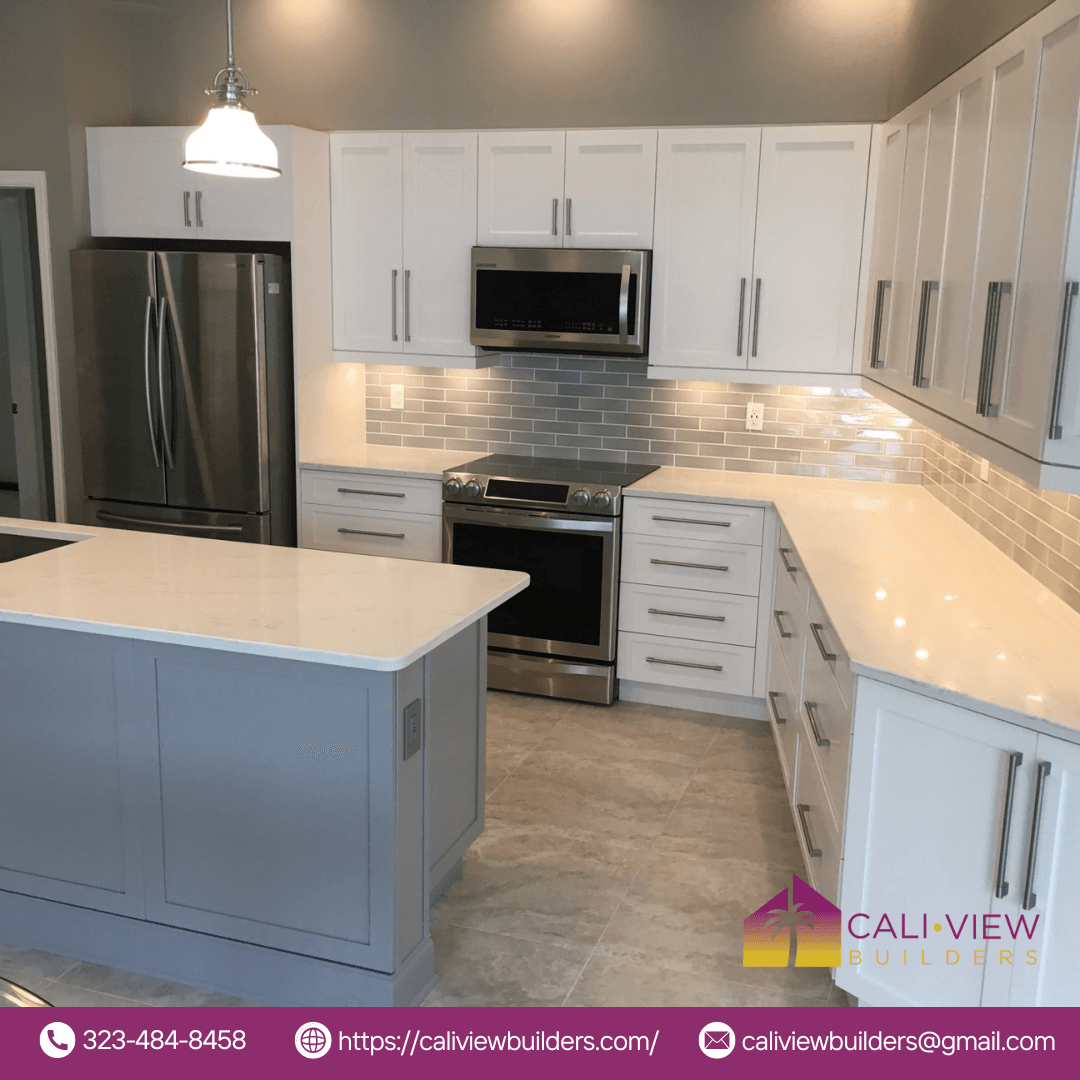
Prepare for life during a kitchen remodel with practical questions about meals, storage, updates, household access, and disruption.
Read article →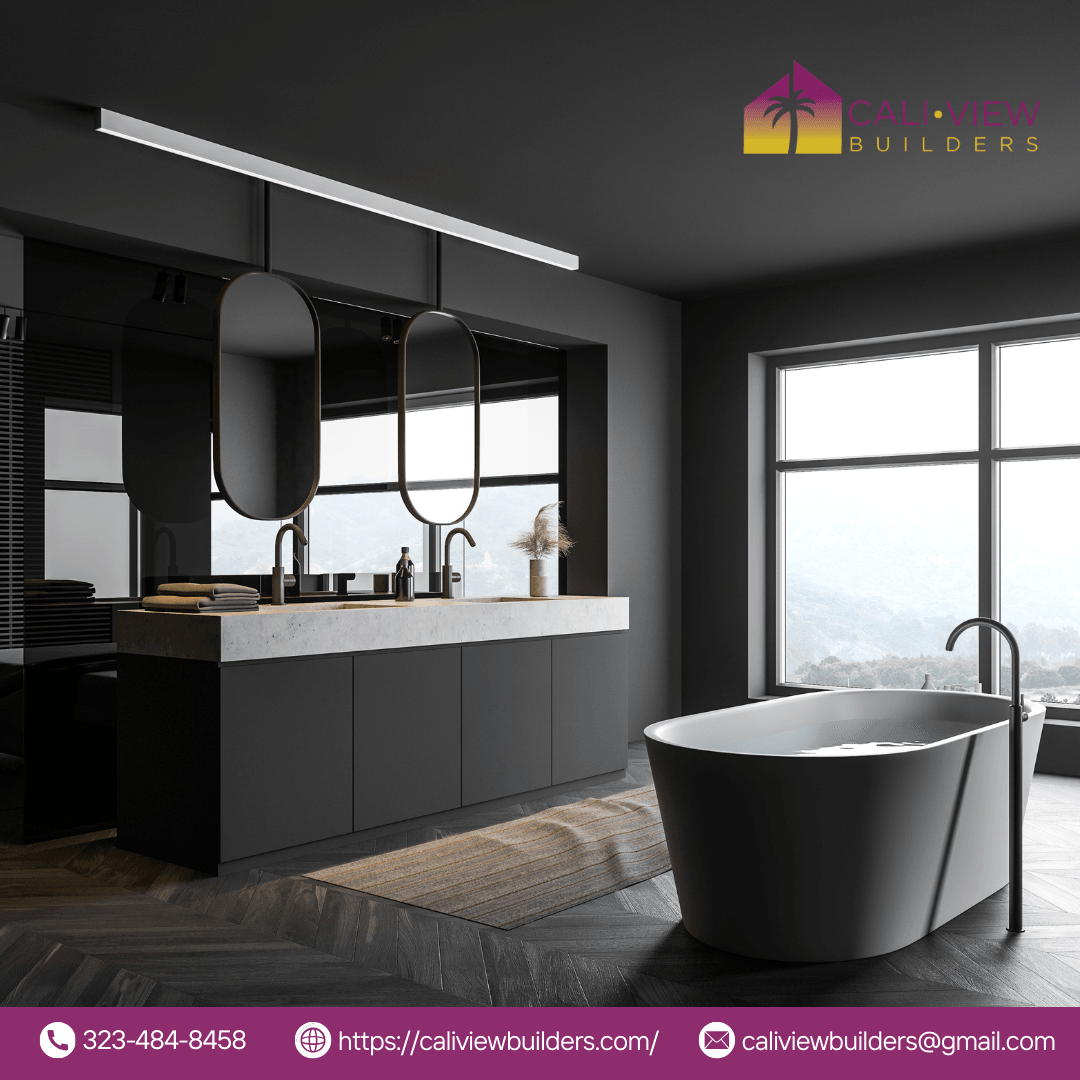
Explore bathroom remodeling choices around vanities, storage, showers, tubs, tile, lighting, and daily use.
Read article →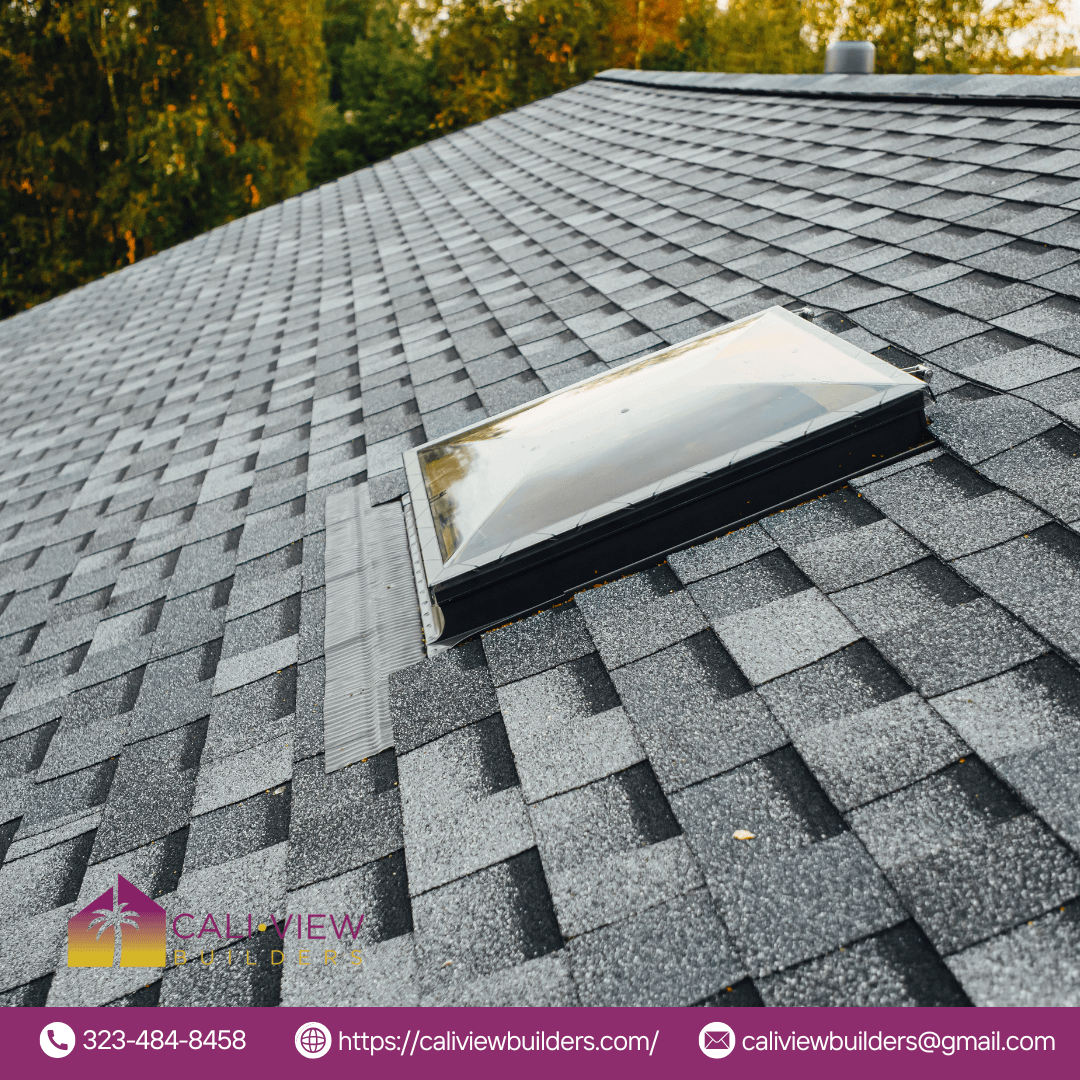
Prepare for a roof replacement discussion with questions about existing conditions, roofing materials, installation, and maintenance.
Read article →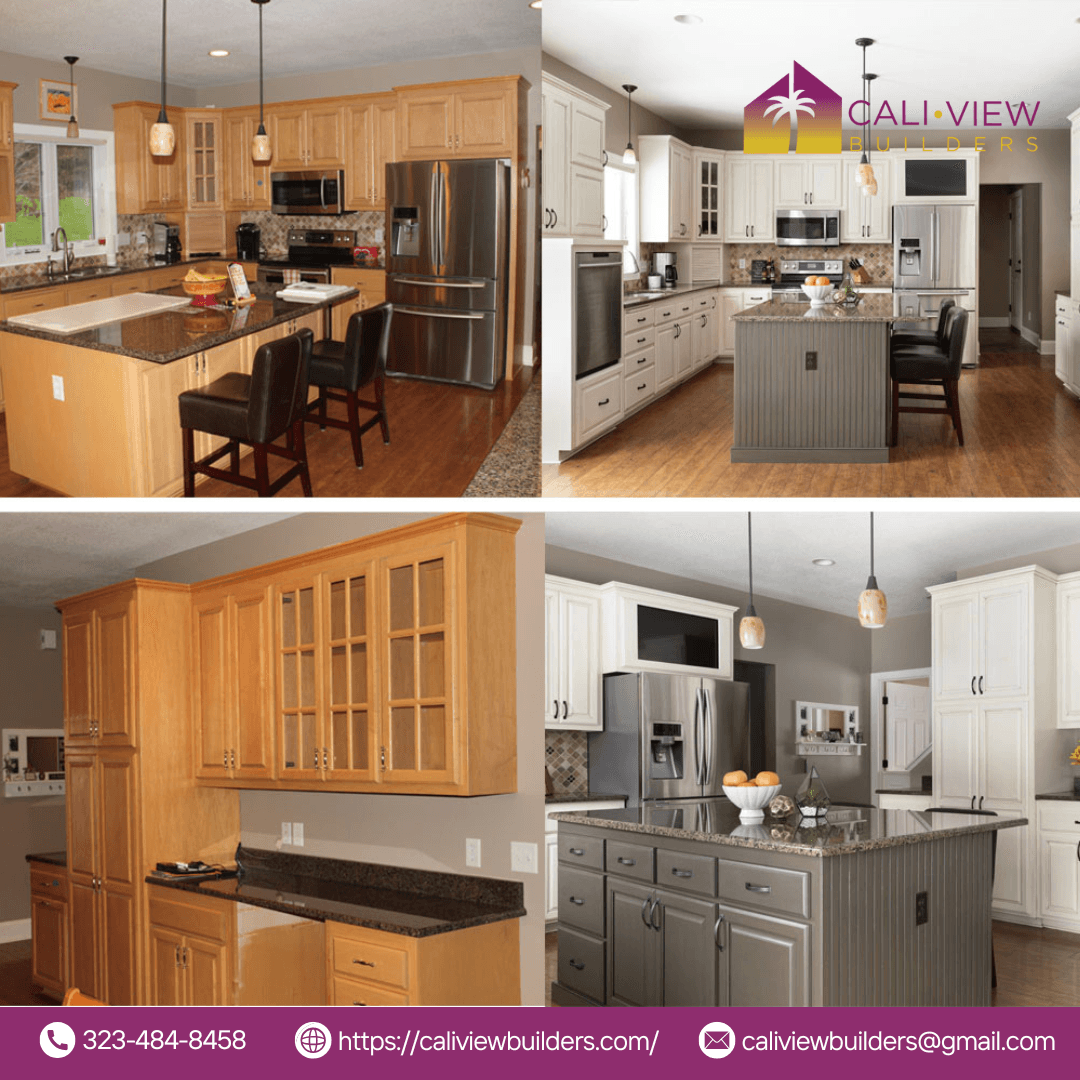
Review kitchen design choices, from cabinetry and countertops to backsplashes, flooring, appliances, and lighting.
Read article →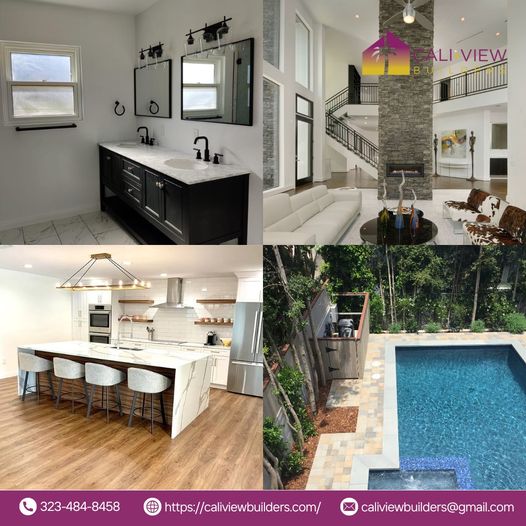
Explore new construction topics from site planning and foundation work to framing, materials, and project coordination.
Read article →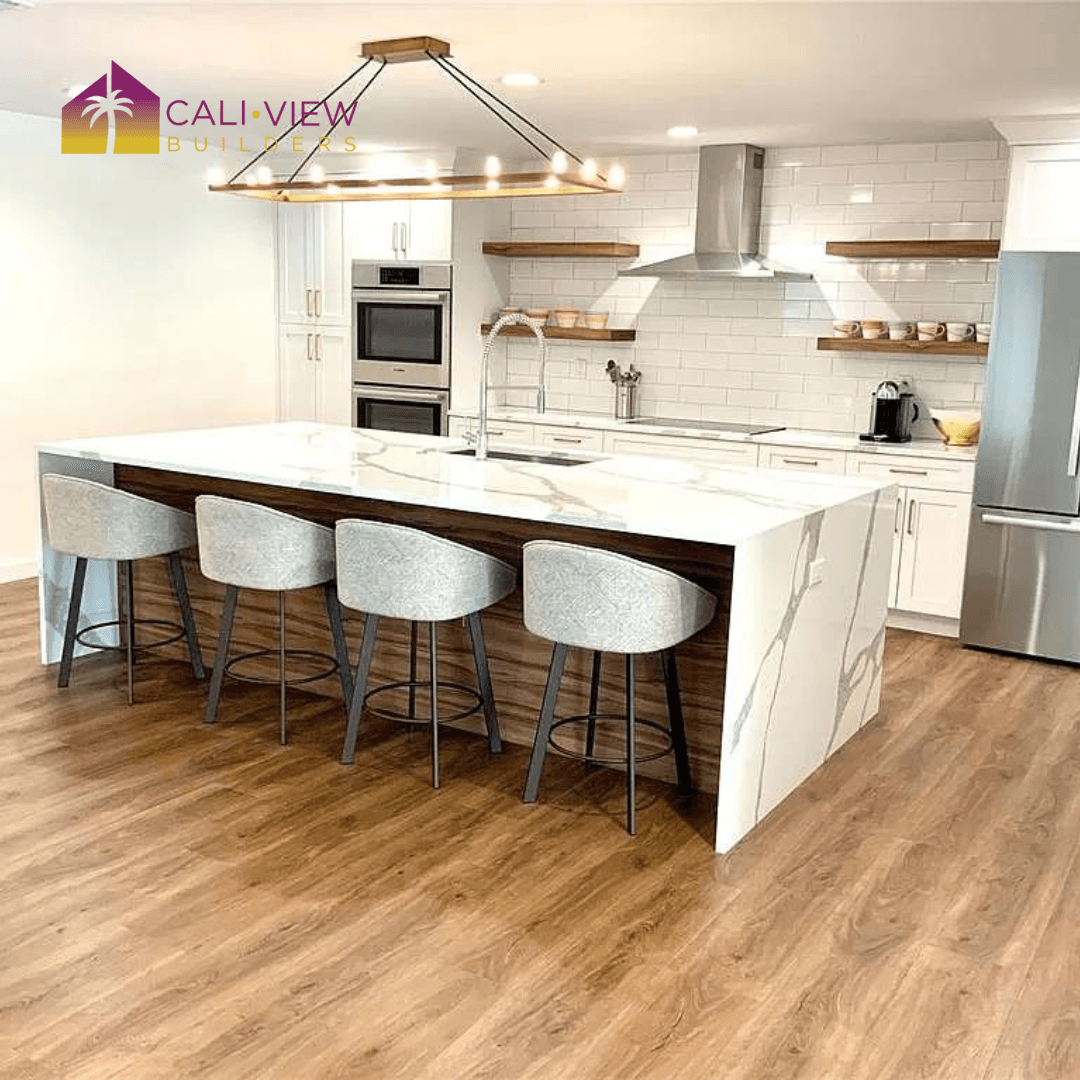
Explore kitchen design ideas that connect materials, appliances, lighting, and layout with the way you cook and gather.
Read article →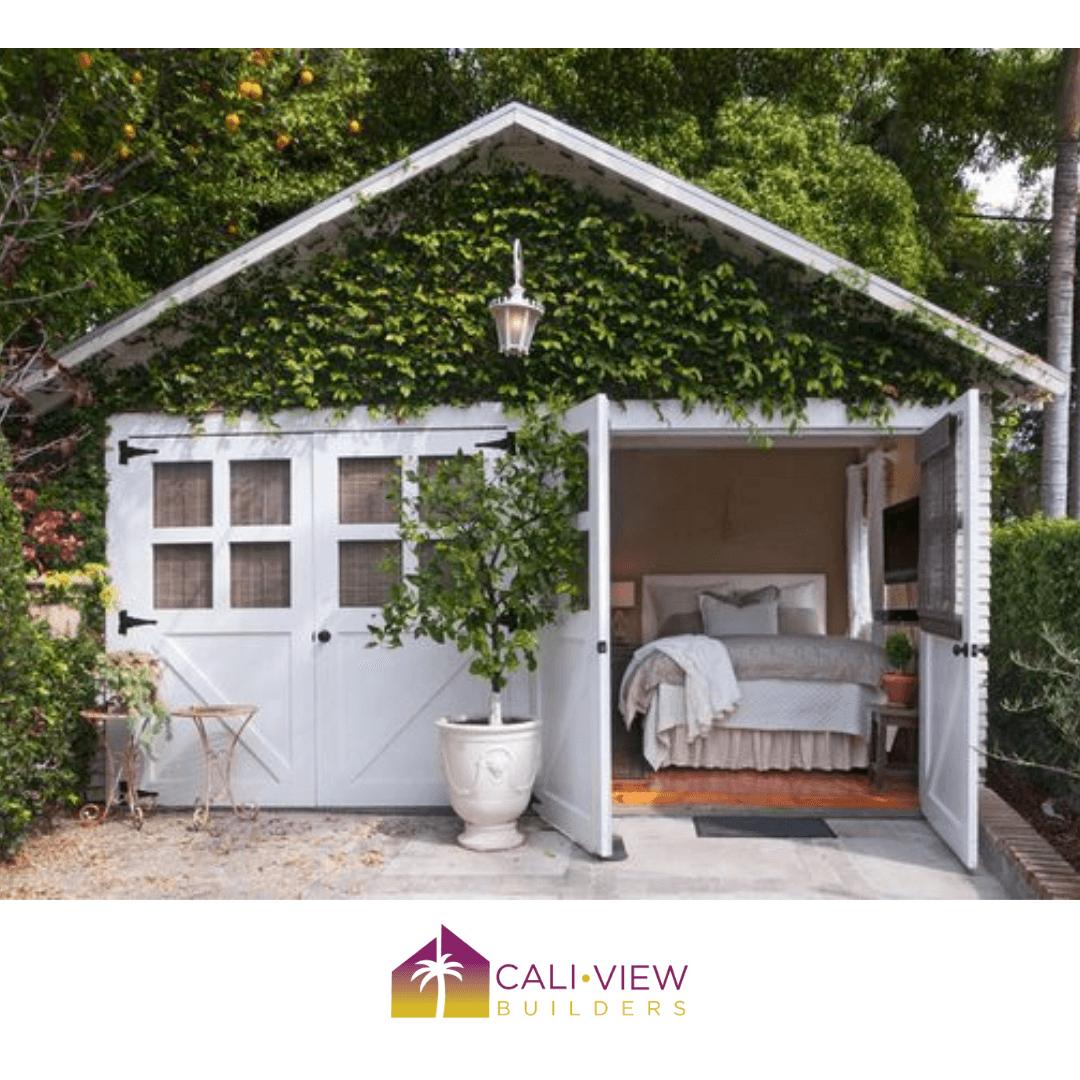
Consider ADU and garage conversion ideas through household needs, space planning, design, and questions for the project team.
Read article →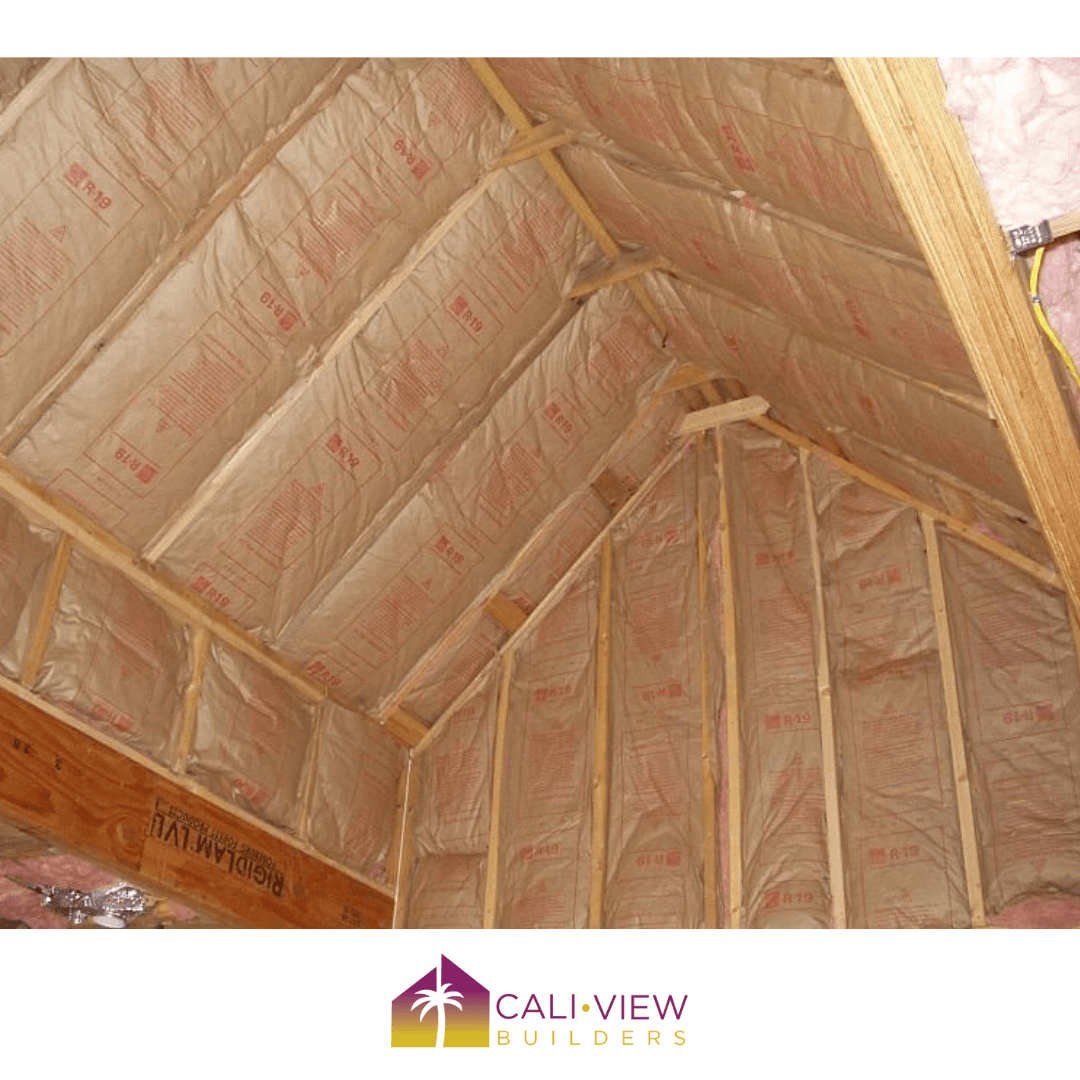
Review insulation and home comfort topics to discuss when considering improvements to an existing home.
Read article →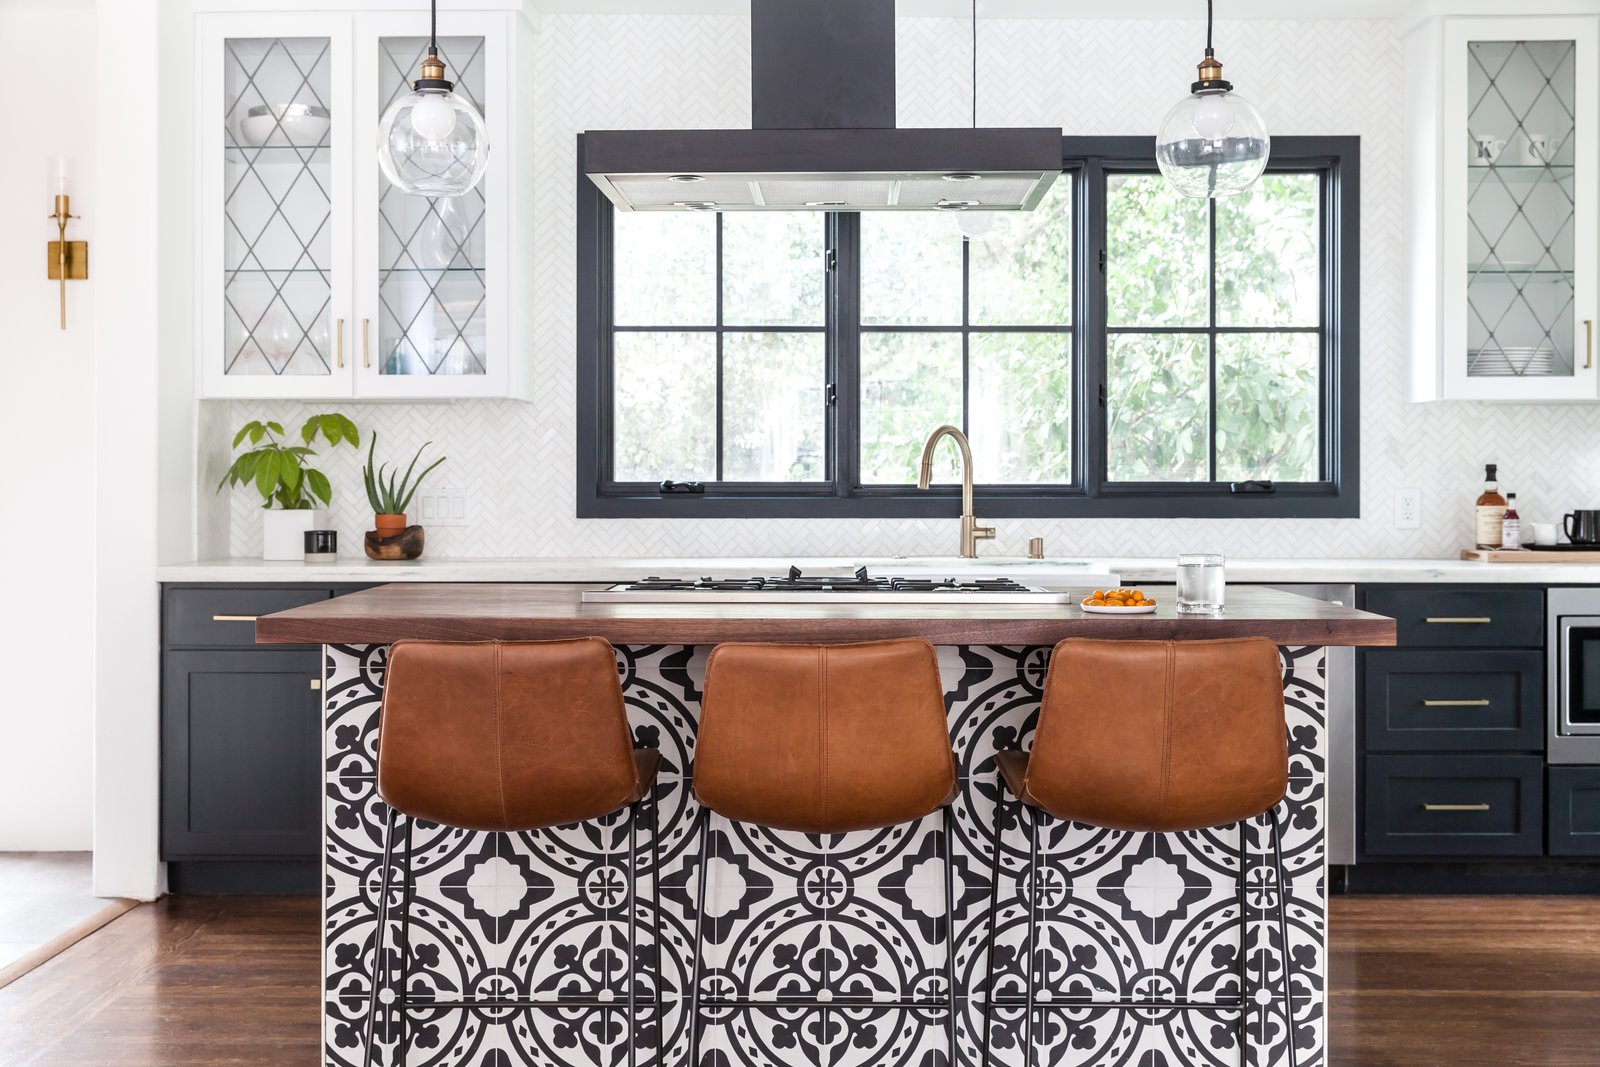
Compare minimalist, rustic, industrial, traditional, and farmhouse kitchen ideas through materials, lighting, and storage choices.
Read article →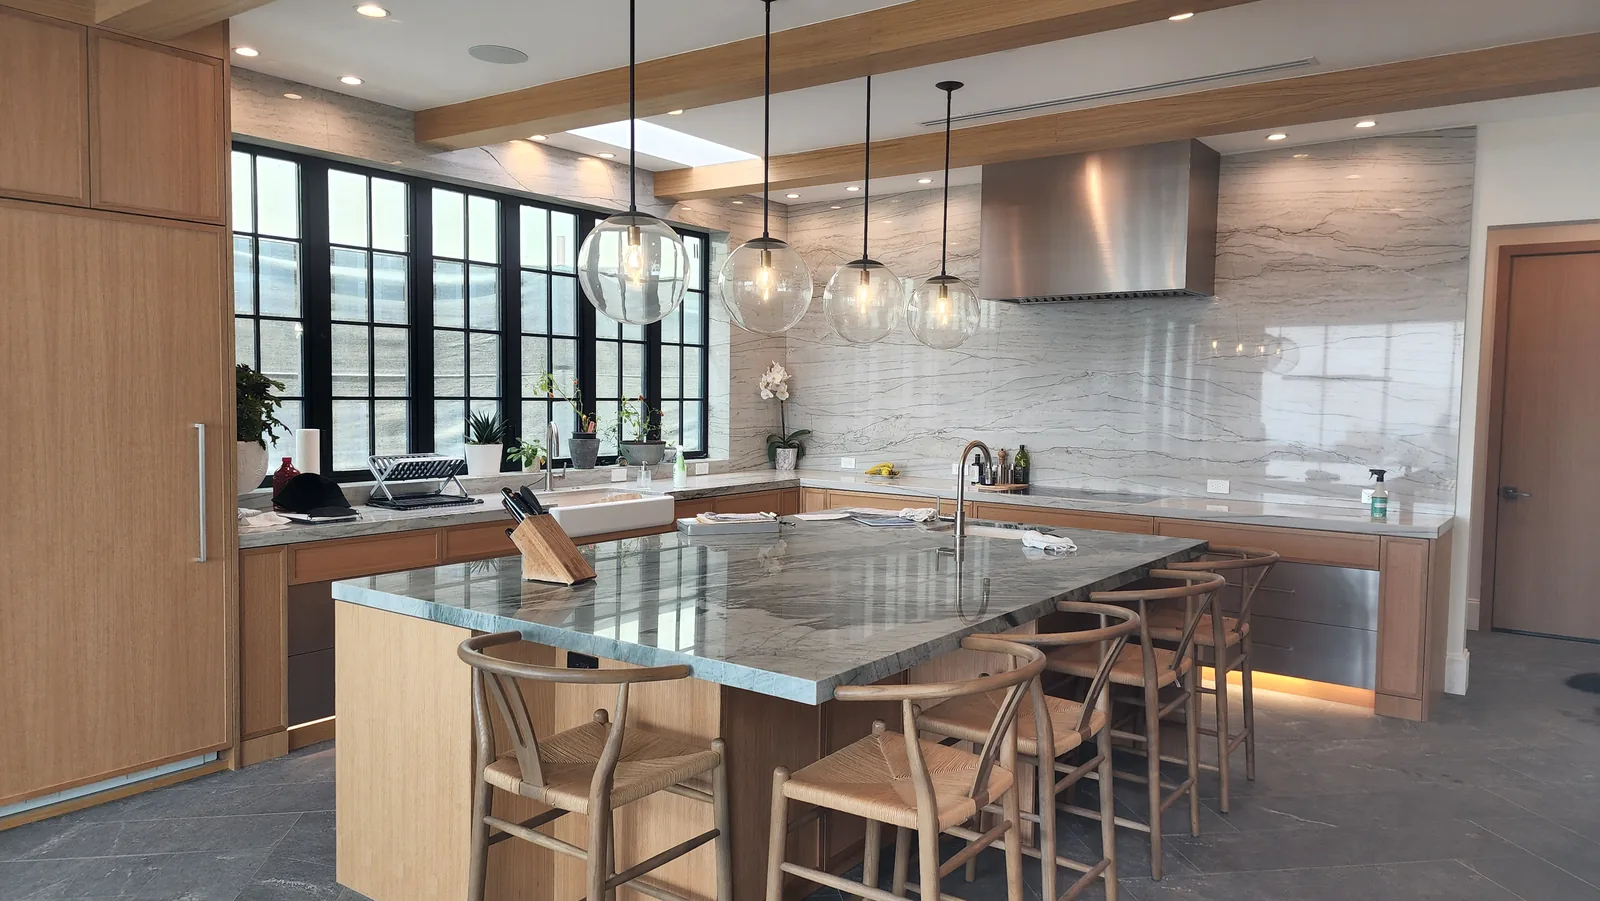 Free consultation
Tell us where to reach you and the Cali View team will follow up about your project — free and without obligation.
A finished kitchen from our client project portfolio.