
CSLB #1081371 · Southern California

Room Additions in Southern California

Make space for a bedroom, primary suite, office, or family room without losing the parts of your home you enjoy. Cali View Builders connects addition planning with the existing structure, utilities, exterior finishes, and the way you move through the house.

Call (323) 484-8458
Licensed · CSLB #1081371Family-ownedExplore this service ↓

Start with what matters to you

More room, with a reason for every square foot.

A new room should solve a space problem without creating a circulation problem. Start with what is missing: privacy, storage, a place to work, or enough room for family gatherings. Then consider how the addition connects to shared bathrooms, outdoor areas, and the rooms you already use. The useful gain is not just floor area; it is a home that works better as a whole.
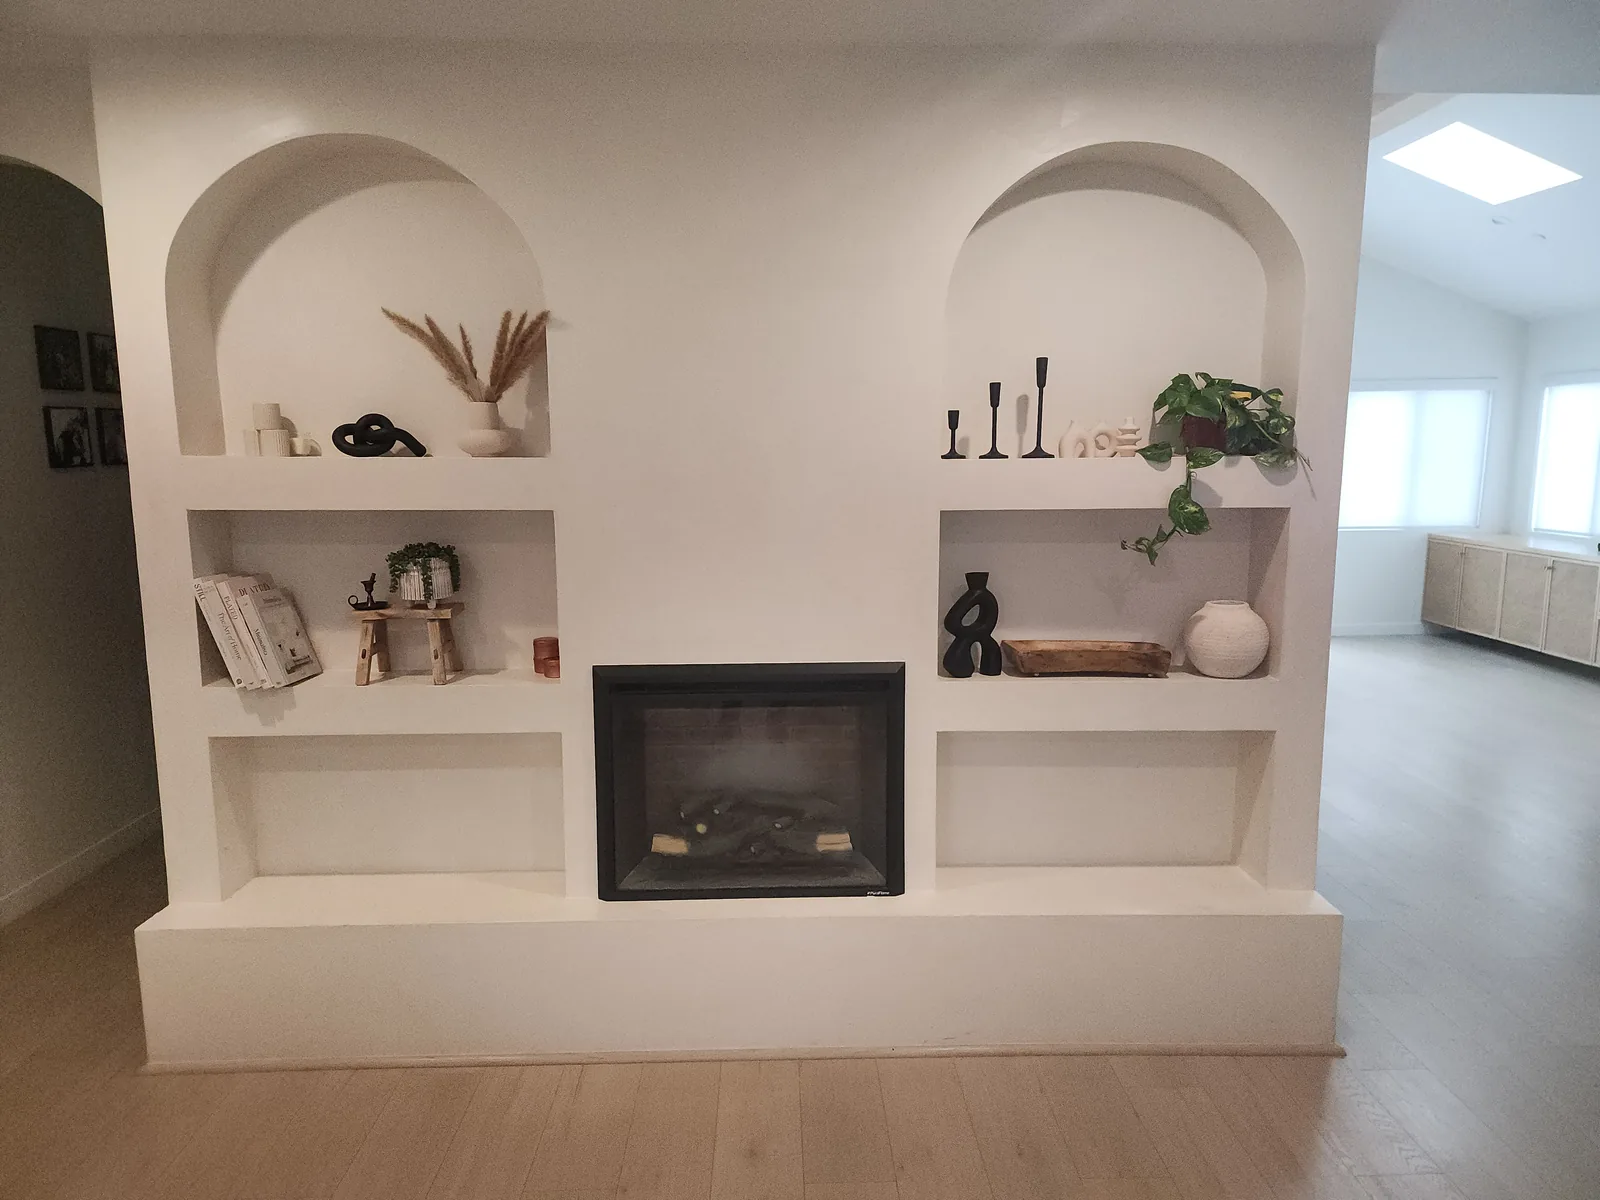
Finished living room with fireplace and built-in shelving
Finished living space from a home addition and renovation project.

Choose the right approach

Build out, build up, and make the connection work.

Compare the space you gain with the yard, existing rooms, structure, and daily routines affected by each approach.

01

A ground-level addition

Building out uses outdoor space and needs a review of setbacks, allowable building area, drainage, and access. Consider what happens to the patio, garden, and route around the house. New foundation work and the opening into the existing home still require careful design; a single-story addition is not automatically a minor project.

02

A second story

Building up may preserve more yard area, but it changes the loads on the structure below. Existing framing and foundation capacity need professional review. Stairs take space inside the plan, while upper windows affect privacy. Compare lower-floor changes, roof work, and construction access as well as the upstairs rooms you want.

03

A route that makes sense

Avoid gaining a bedroom at the expense of another usable room. Test doors, hallways, furniture placement, storage, and bathroom access across the complete floor plan. For a primary suite, consider the bedroom, closet, and bathroom together. Floor elevations and the transition to outdoor space deserve attention before the footprint is settled.

04

Utilities sized for the added space

Heating and cooling should be planned for the addition rather than assumed to work by extending a nearby duct. Compare using the existing system with a separately served zone after reviewing capacity and distribution. Added electrical loads, water supply, drainage, and ventilation also need review. New equipment or a service upgrade should follow the design, not a blanket assumption.

Look beyond the finish

The connection deserves as much attention as the new room.

We coordinate the addition with the existing foundation, framing, roof, windows, utilities, and finishes. Floor elevations and weatherproofing at roof and wall connections belong in the design, not in decisions left until installation. Architectural and structural requirements are confirmed before an opening is cut into the home. Exterior finish matching also needs a defined scope: aged stucco, siding, roofing, or paint may call for work beyond the immediate connection.

Scope, schedule, and cost factors

Site access, foundation conditions, structural changes, utility capacity, roof connections, and finish selections affect the proposal. A bathroom adds plumbing and ventilation questions that a bedroom alone does not. Occupied-home protection and temporary housing may also need a place in the budget. Design, approvals, product availability, inspections, and the sequence of connecting old and new shape the schedule—not room size alone.

Check the buildable space before choosing the footprint.

Southern California addition planning starts with the property's jurisdiction and zoning, including height, setbacks, and allowable building area. Hillside or coastal locations may involve additional review, so bring available site and permit records to the planning conversation. Energy planning should address the new enclosure and systems, while properties with wildfire exposure need a review of applicable exterior-material requirements. Confirm these conditions for the address rather than applying one city's rules throughout the region.

What to plan

Decisions that shape room additions.

Bring your priorities, questions, and any plans you already have. These decisions help focus the first conversation.

01

Define what the new room must do

Bring furniture sizes, storage needs, and a short list of daily activities. Describe who will use the space now and later so the layout can be tested against real needs.

02

Review the property constraints

Existing plans, lot information, previous additions, utilities, and known drainage concerns help guide the review. Share any available permit records and association requirements before the design becomes too specific.

03

Plan the construction boundary

Discuss crew access, material staging, roof and wall openings, and which rooms remain usable. Establish how protection, utility interruptions, and household access will be addressed while old and new are connected.

Your project roadmap

New space, connected to the home you have.

See the decisions that come first, then how the work moves toward a finished project.

Before work begins

Plan & prepare

  1. Space & site review

    Review room needs, property constraints, access, and the existing home.

  2. Design the connection

    Coordinate architecture, structure, utility needs, and finish transitions.

  3. Approvals & living plan

    Confirm required approvals, selections, staging, and household logistics.

When the project is ready

On-site work

  1. Phase 1

    Prepare & support

    • Site and existing-home protection
    • Scoped removal and groundwork
    • Foundations or support as designed
  2. Phase 2

    Frame & enclose

    • Framing and structural connections
    • Roof and exterior-wall transitions
    • Windows and weather protection
  3. Phase 3

    Connect the spaces

    • Coordinated building systems
    • Insulation and interior finishes
    • Agreed connections to existing rooms
  4. Phase 4

    Inspect & walk through

    • Applicable completion inspections
    • Integration and finish review
    • Cleanup and remaining details

Portfolio

Explore related work.

Visit the individual project pages for photos and project details.

Common planning questions

Room Additions FAQs

These answers provide a starting point. Property-specific requirements are confirmed during project planning.

Ask about your project →
Can you add a primary suite?

A bedroom, bathroom, closet, and outdoor connection can be considered together, subject to the site, structure, utilities, approvals, and budget. Start with furniture and circulation needs rather than choosing a room size first. A suite connected to the home is not automatically the same project as an independent ADU.

Is a second-story addition possible on my home?

Available roof area alone does not establish feasibility. The existing structure and foundation, stairs, planning limits, and construction logistics need review. Ask what work would be needed downstairs as well as what could be built above.

Can the addition match the home?

Rooflines, window proportions, stucco or siding, trim, and interior finishes can be planned together. An exact match to weathered or discontinued materials may not be possible. Review samples and the extent of surrounding repairs early so the finished edges feel intentional.

Can we stay in the house during construction?

Possibly, but occupancy depends on safe access, available rooms, utility interruptions, roof and wall openings, and phasing. Dust barriers do not make every construction stage suitable for living on site. Discuss when temporary housing may be needed before confirming the household plan.

How should energy requirements be planned for an addition?

Review the new walls, roof, windows, lighting, and heating and cooling as a connected design. Confirm the applicable energy requirements and project classification with the design team, including whether any local requirements affect equipment or solar planning. Do not assume an addition follows the same compliance path as a new detached home.

Google profile snapshot

Cali View Builders

5.055 reviews at snapshot

Snapshot: August 25, 2026
Profile snapshot, not a live count

Verified Google feedback

What clients say about Cali View Builders.

Read verified client feedback before discussing room additions with the team.

10 selected reviewsFrom 53 written reviews in our dated snapshot

Rigoberto Electricista

At snapshot: 4 days ago

★★★★★

Cali View Builders team did an excellent job on our home remodeling. We love everything about our new kitchen, bathrooms and floors. We are also in the process of getting our ADU plans approved and hope to start next year. Great company to work with. We are so glad we found them. Thanks guys.

View Google profile

Bobby Chuluunbat

At snapshot: 2 weeks ago

★★★★★

Cali View Builders replaced all our windows and the difference is night and day. Ori and the crew were clean, fast and professional. Our home feels brand new. Great work!

View Google profile

Heidi Smith

At snapshot: 1 month ago

★★★★★

I was initially nervous about hiring a roofing company, but this team made me feel at ease from day one. Their customer service is unmatched—they were responsive, kind and incredibly honest about my options. Having a single, reliable team for roofing and additional construction made the project stress-free.

View Google profile

Matthew Elizondo

At snapshot: 4 months ago

★★★★★

We had a great experience with Cali View Builders remodeling our house. Good communication, straightforward information and options, and professional throughout the whole project. We love the results.

View Google profile

Anthony Orozco

At snapshot: 5 months ago

★★★★★

Ori and the team did excellent work. We’re so happy with the service and results. We hired CVB to build an ADU and add a room to our house. Highly recommended.

View Google profile

Mia Perry

At snapshot: 6 months ago

★★★★★

Ori and his team did a great job on our full-house remodeling and ADU project. Service and communication were amazing and we love the result. Attention to detail and professionalism were noticeable all the way.

View Google profile

Daniel Lostoyz

At snapshot: 11 months ago

★★★★★

Ori is the best guy to deal with! We are grateful for the whole service. Fair price for my ADU in North Hollywood, good communication, friendly and honest. The outcome is beautiful.

View Google profile

Credit Auto Sales Rialto

At snapshot: 1 year ago

★★★★★

Ori was very helpful in pointing out everything needed and fast in giving me an appraisal for much-needed roof work. He brought a large group of workers and finished the new roof in time for the rain. The new roof looks beautiful.

View Google profile

Peter Verdell

At snapshot: 2 years ago

★★★★★

Ori and his team were professional, hard-working, and worked with our specific budget and timeframe to remodel our primary bathroom. The bathroom turned out great, and I highly recommend them.

View Google profile

Tom Maxwell

At snapshot: 3 years ago

★★★★★

Cali View Builders did a first-class bathroom remodel, turning one bathroom into two beautiful bathrooms. Ori Peretz is friendly, patient, helpful and easy to work with.

View Google profile

Selected for project detail and variety, not a statistical sample or a ranking by Google. Text is unchanged from our public Google Business Profile snapshot, manually verified on August 25, 2026. Relative publication labels were captured on that date, not today. The snapshot includes 55 total ratings, 53 with written feedback. Google’s live rating, review count, and ordering may change; follow the profile link for current information.

Tell us about your vision for your property.

Call (323) 484-8458
Call (323) 484-8458