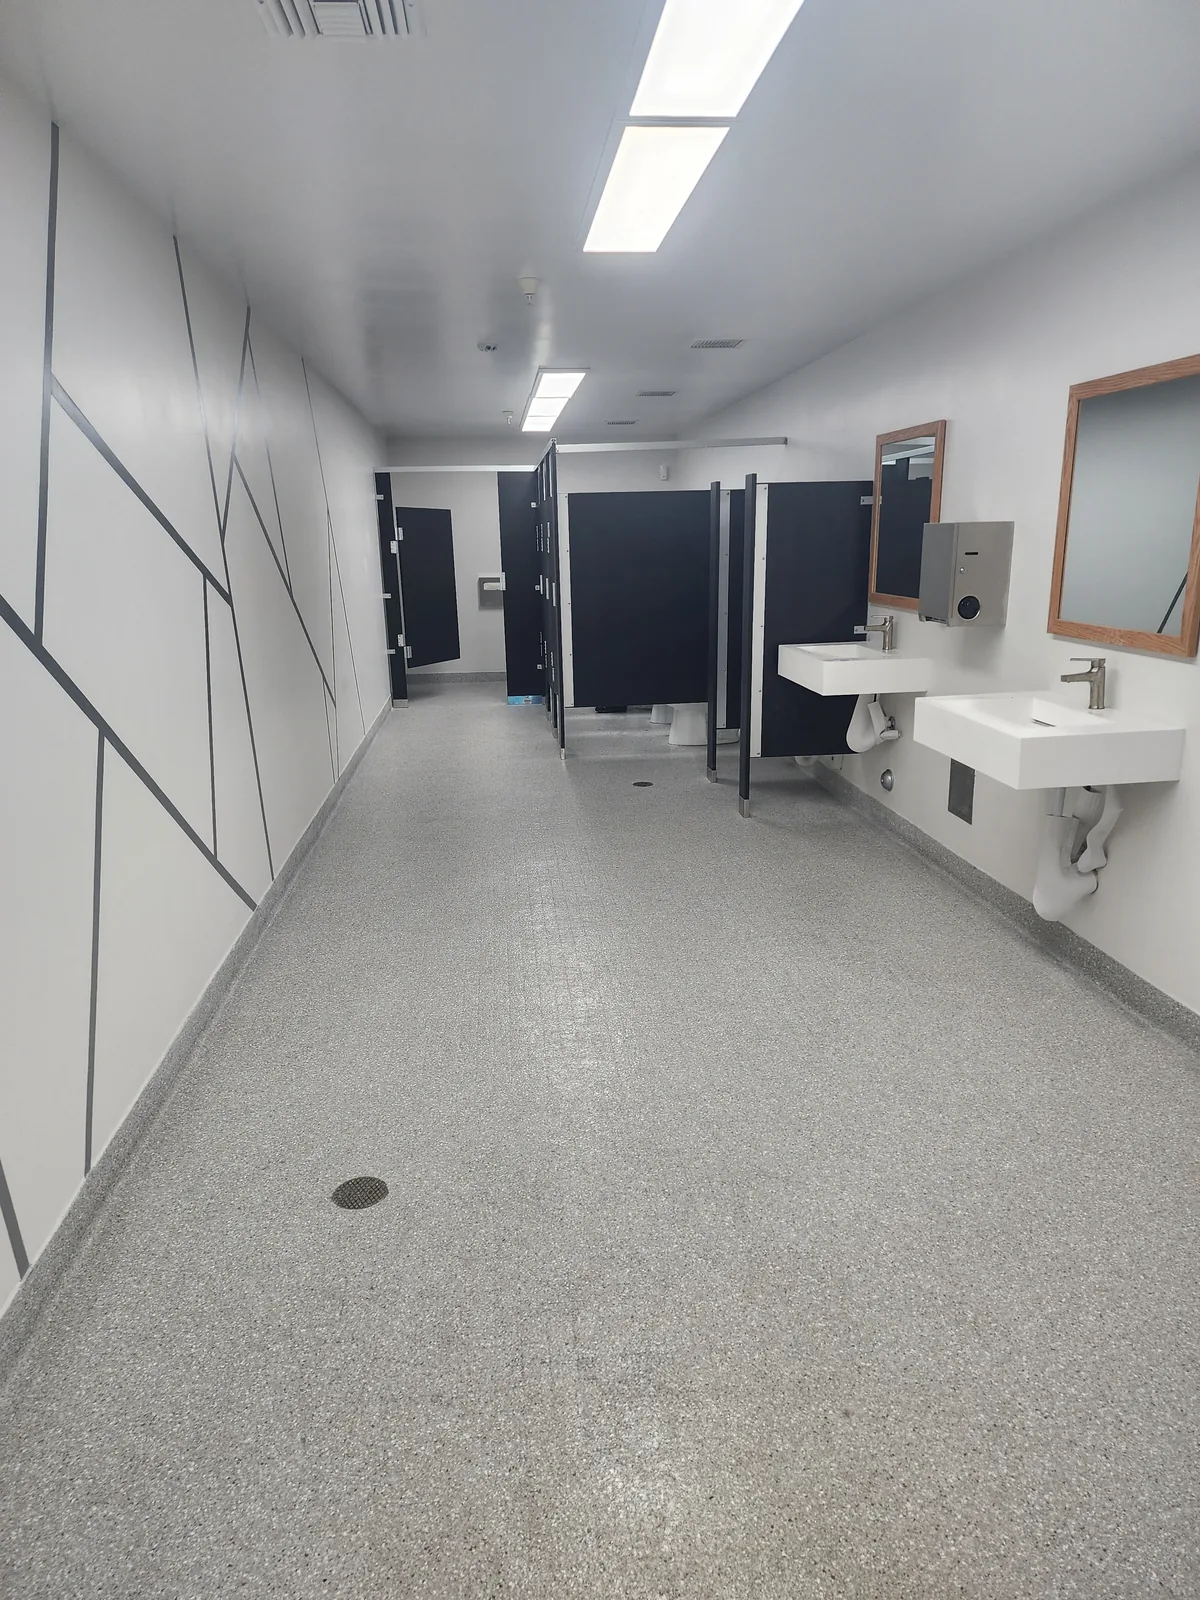
Look beyond the finish
Coordinate the restroom with the building around it.
We review layout, plumbing, lighting, ventilation, finishes, and applicable accessibility requirements together. Door approaches, the accessible route, hardware, and signage can extend planning beyond the restroom. Moving partitions or dispensers also affects clearances and reach. Building management, design professionals, and reviewing agencies may need involvement before scheduling. Define who supplies drawings, evaluates access, approves selections, and authorizes system shutdowns rather than assuming these responsibilities belong to the same person.
Scope, schedule, and cost factors
Fixture relocation, utility capacity, building condition, access, and material selections shape the scope. Confirm how proposed use and occupancy affect fixture requirements before removing a toilet or changing the configuration. Operating hours, deliveries, inspections, and another restroom’s availability affect phasing. Include adjoining repairs, partition anchorage, and service access when comparing proposals. Reopening should follow required work and approvals, not an assumed date.