
CSLB #1081371 · Southern California

Foundation & Seismic Retrofit in Southern California

Understand the difference between foundation repair and seismic retrofit before choosing a scope. We can help connect your home's existing conditions, structural recommendations, permits, and construction needs, including work planned alongside an addition or renovation.

Call (323) 484-8458
Licensed · CSLB #1081371Family-ownedExplore this service ↓

Start with what matters to you

Know what is supporting your home.

A foundation concern might begin with a crack, a floor that feels uneven, or uncertainty about earthquake connections. Those observations are reasons to investigate, not a diagnosis. We start with the visible foundation, framing connections, access, and available records before defining the construction scope. Knowing whether you need repair, seismic improvements, or both makes it easier to compare recommendations that may otherwise sound alike.
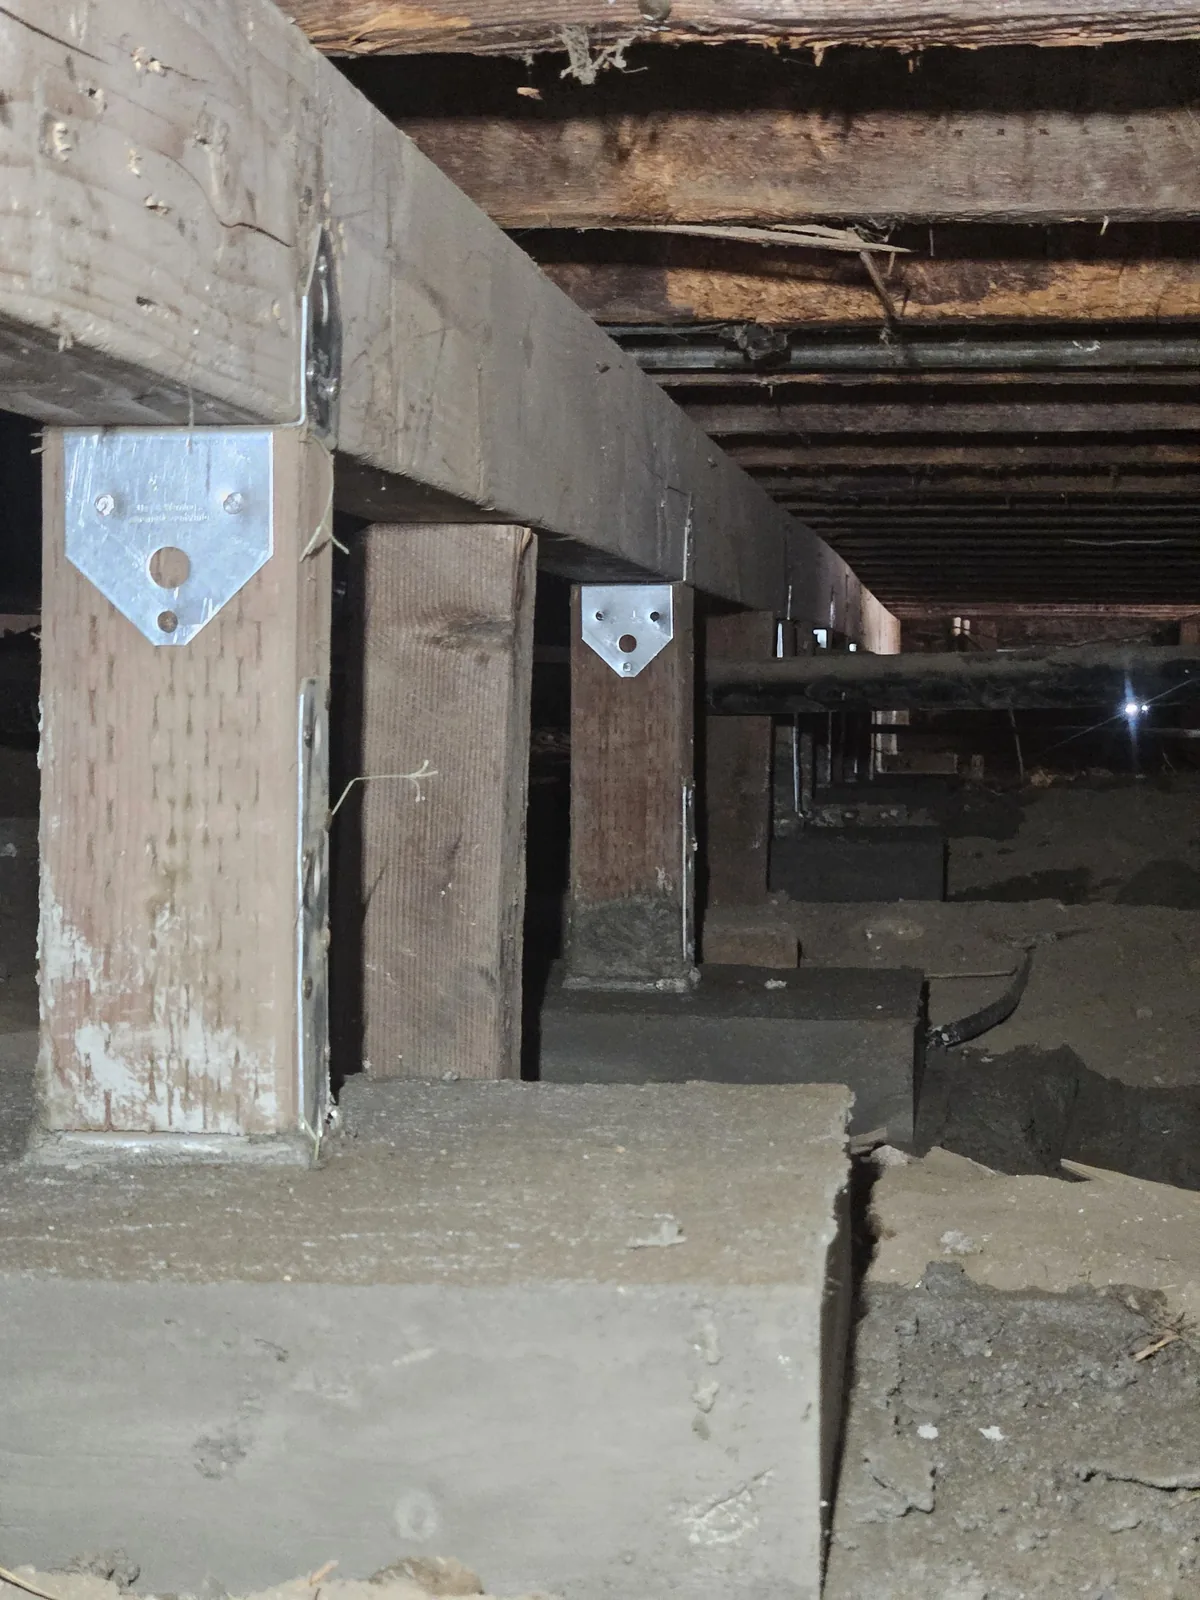
Exposed crawlspace beam supported by wood posts on concrete piers, with metal post-to-beam connectors.
Construction-stage crawlspace view showing wood supports, concrete piers and metal connectors; not a certification of structural condition or retrofit completion.

Choose the right approach

Compare the work beneath your home.

Start with the condition and the goal: repairing support, improving earthquake connections, or preparing for new loads. These are related decisions, not interchangeable scopes.

01

Bolting and anchorage

Anchors or foundation plates can connect wood framing to a concrete foundation where appropriate to the design. The existing connections, concrete condition, and available access need evaluation first. A home whose floor framing rests directly on a foundation wall may have a different retrofit scope from one with short framed walls below the floor.

02

Cripple-wall bracing

Some raised-foundation homes have short wood-framed walls, called cripple walls, between the foundation and the floor above. Structural panel bracing may strengthen these walls against sideways movement. The wall configuration and condition determine whether this applies; not every crawlspace needs the same bracing detail.

03

Connections through the floor system

A retrofit is more than a collection of bolts. Where cripple-wall bracing is used, connections at the top and bottom of the wall help transfer earthquake forces through the assembly. The plans should address how the floor framing, braced wall, and foundation work together, including specified connectors rather than improvised substitutions.

04

Repair, reinforcement, or new loads

Cracks, settlement concerns, deteriorated framing, or new loads from an addition may call for work beyond a brace-and-bolt scope. These conditions need professional review before a repair method is selected. Ask how existing damage or moisture concerns affect the proposed anchoring locations and whether further structural or soils investigation is needed.

Look beyond the finish

Foundation repair and seismic retrofit are not the same job.

Foundation repair addresses identified damage, deterioration, or support concerns. A seismic retrofit strengthens specified connections to help a home resist earthquake movement; bolting alone does not correct a sloping floor or resolve a soil problem. Some properties need both types of work. Cali View Builders can coordinate structural recommendations, plans or approved details, permits, inspections, and construction. Connected plumbing, framing, drywall, stucco, and finish repairs should be identified separately rather than assumed to be included in an anchoring proposal.

Scope, schedule, and cost factors

Foundation type, concrete and wood condition, crawlspace clearance, utilities, excavation, temporary support, and the building above affect the proposal. Engineering needs and the applicable approval path influence sequencing. Ask what was visible, what still needs investigation, and how additional findings would be addressed. If the scope involves floor adjustments or opening finished areas, discuss utility interruptions, protection, and restoration before work begins.

Plan for the foundation you have, not a regional shortcut.

Southern California homes include different foundation and framing configurations, sometimes altered by earlier additions. A raised foundation on a relatively level site and a stepped hillside structure should not be treated as the same retrofit. Bring available plans and permits, and ask whether the foundation configuration, drainage concerns, or site conditions call for additional professional review. Approval requirements are confirmed with the jurisdiction responsible for the property.

What to plan

Decisions that shape foundation & seismic retrofit.

Bring your priorities, questions, and any plans you already have. These decisions help focus the first conversation.

01

Bring the history of the house

Prior retrofit permits, structural drawings, repair records, and notes about when movement was first noticed help establish what is already known. Include plans for an addition or ADU so new work is considered alongside the existing structure.

02

Identify access and utility limits

Crawlspace entries, ducts, plumbing, wiring, storage, and occupied rooms affect access. Discuss how inspection areas will remain reachable and what protection, temporary support, or utility work the proposed construction may require.

03

Ask what the proposed work addresses

Have the scope distinguish connection improvements from repairs to damaged or moving foundations. Confirm design responsibility, unresolved investigation, and how changes will be reviewed before selecting a construction approach.

Your project roadmap

Understand the path beneath your home.

See the decisions that come first, then how the work moves toward a finished project.

Before work begins

Plan & prepare

  1. Conditions & concerns

    Review visible foundations, connections, crawlspace access, and project concerns.

  2. Define the designed work

    Coordinate structural recommendations and property-specific repair or retrofit needs.

  3. Approvals & logistics

    Confirm plans, permits, utilities, support needs, and access arrangements.

When the project is ready

On-site work

  1. Phase 1

    Prepare safe access

    • Work-area and access protection
    • Scoped opening or site preparation
    • Temporary support where designed
  2. Phase 2

    Complete designed work

    • Specified anchoring or bracing
    • Scoped reinforcement or repairs
    • Connections to the approved design
  3. Phase 3

    Review & restore

    • Applicable inspections and hold points
    • Agreed utility and access restoration
    • Completion of related scoped details
  4. Phase 4

    Walk through the scope

    • Completed-work review
    • Available closeout documentation
    • Questions about remaining or future work

Common planning questions

Foundation & Seismic Retrofit FAQs

These answers provide a starting point. Property-specific requirements are confirmed during project planning.

Ask about your project →
Does a crack prove the foundation is failing?

No. Appearance alone does not establish the cause or severity. Share changes in cracks, floor levels, door operation, or visible movement with the appropriate professionals. A repair recommendation should explain which condition it addresses, not rely on a crack photograph alone.

Will a retrofit make my home earthquake-proof?

No retrofit makes a home earthquake-proof. The goal is to reduce vulnerability by improving specified structural connections or conditions. It does not eliminate the possibility of damage, and a brace-and-bolt scope is not a complete assessment of every earthquake hazard in the home.

Can a standard retrofit plan be used for every home?

No. Some homes can use an approved standard plan when their configuration meets its conditions. Others need a property-specific engineered solution. The local building department's acceptance and the actual foundation and framing must be checked before choosing that path.

Can our family stay in the home during construction?

That depends on the work. Crawlspace access, noise, temporary support, utility interruptions, and any work above the floor can affect daily use. Discuss occupancy and any temporary housing with the project team after the scope is understood; do not assume all foundation work happens without disruption.

Can this be coordinated with an addition or ADU?

Yes. New loads, existing support, utility routes, and finish restoration can be reviewed together. The engineering, permits, and connection details are confirmed for the property. Combining planning does not mean an existing foundation is automatically suitable for the new construction.

Google profile snapshot

Cali View Builders

5.055 reviews at snapshot

Snapshot: August 25, 2026
Profile snapshot, not a live count

Verified Google feedback

What clients say about Cali View Builders.

Read verified client feedback before discussing foundation & seismic retrofit with the team.

10 selected reviewsFrom 53 written reviews in our dated snapshot

Rigoberto Electricista

At snapshot: 4 days ago

★★★★★

Cali View Builders team did an excellent job on our home remodeling. We love everything about our new kitchen, bathrooms and floors. We are also in the process of getting our ADU plans approved and hope to start next year. Great company to work with. We are so glad we found them. Thanks guys.

View Google profile

Bobby Chuluunbat

At snapshot: 2 weeks ago

★★★★★

Cali View Builders replaced all our windows and the difference is night and day. Ori and the crew were clean, fast and professional. Our home feels brand new. Great work!

View Google profile

Heidi Smith

At snapshot: 1 month ago

★★★★★

I was initially nervous about hiring a roofing company, but this team made me feel at ease from day one. Their customer service is unmatched—they were responsive, kind and incredibly honest about my options. Having a single, reliable team for roofing and additional construction made the project stress-free.

View Google profile

Matthew Elizondo

At snapshot: 4 months ago

★★★★★

We had a great experience with Cali View Builders remodeling our house. Good communication, straightforward information and options, and professional throughout the whole project. We love the results.

View Google profile

Anthony Orozco

At snapshot: 5 months ago

★★★★★

Ori and the team did excellent work. We’re so happy with the service and results. We hired CVB to build an ADU and add a room to our house. Highly recommended.

View Google profile

Mia Perry

At snapshot: 6 months ago

★★★★★

Ori and his team did a great job on our full-house remodeling and ADU project. Service and communication were amazing and we love the result. Attention to detail and professionalism were noticeable all the way.

View Google profile

Daniel Lostoyz

At snapshot: 11 months ago

★★★★★

Ori is the best guy to deal with! We are grateful for the whole service. Fair price for my ADU in North Hollywood, good communication, friendly and honest. The outcome is beautiful.

View Google profile

Credit Auto Sales Rialto

At snapshot: 1 year ago

★★★★★

Ori was very helpful in pointing out everything needed and fast in giving me an appraisal for much-needed roof work. He brought a large group of workers and finished the new roof in time for the rain. The new roof looks beautiful.

View Google profile

Peter Verdell

At snapshot: 2 years ago

★★★★★

Ori and his team were professional, hard-working, and worked with our specific budget and timeframe to remodel our primary bathroom. The bathroom turned out great, and I highly recommend them.

View Google profile

Tom Maxwell

At snapshot: 3 years ago

★★★★★

Cali View Builders did a first-class bathroom remodel, turning one bathroom into two beautiful bathrooms. Ori Peretz is friendly, patient, helpful and easy to work with.

View Google profile

Selected for project detail and variety, not a statistical sample or a ranking by Google. Text is unchanged from our public Google Business Profile snapshot, manually verified on August 25, 2026. Relative publication labels were captured on that date, not today. The snapshot includes 55 total ratings, 53 with written feedback. Google’s live rating, review count, and ordering may change; follow the profile link for current information.

Tell us about your vision for your property.

Call (323) 484-8458
Call (323) 484-8458