CSLB #1081371 · Southern California

Bathroom Remodeling in Southern California

Plan a bathroom around comfortable access, useful storage, and a shower built to manage water. Cali View Builders connects fixtures and finishes with plumbing, waterproofing, ventilation, and the existing floor structure before the visible details are installed.

Call (323) 484-8458
Licensed · CSLB #1081371Family-ownedExplore this service ↓

Start with what matters to you

A bathroom designed for everyday comfort.

A better bathroom starts with how you enter the shower, reach the controls, store toiletries, and use the room together. We connect those details with the tile, vanity, lighting, and fixtures you want—without overlooking what happens behind the walls. Consider who uses the room now and what might make it easier later.

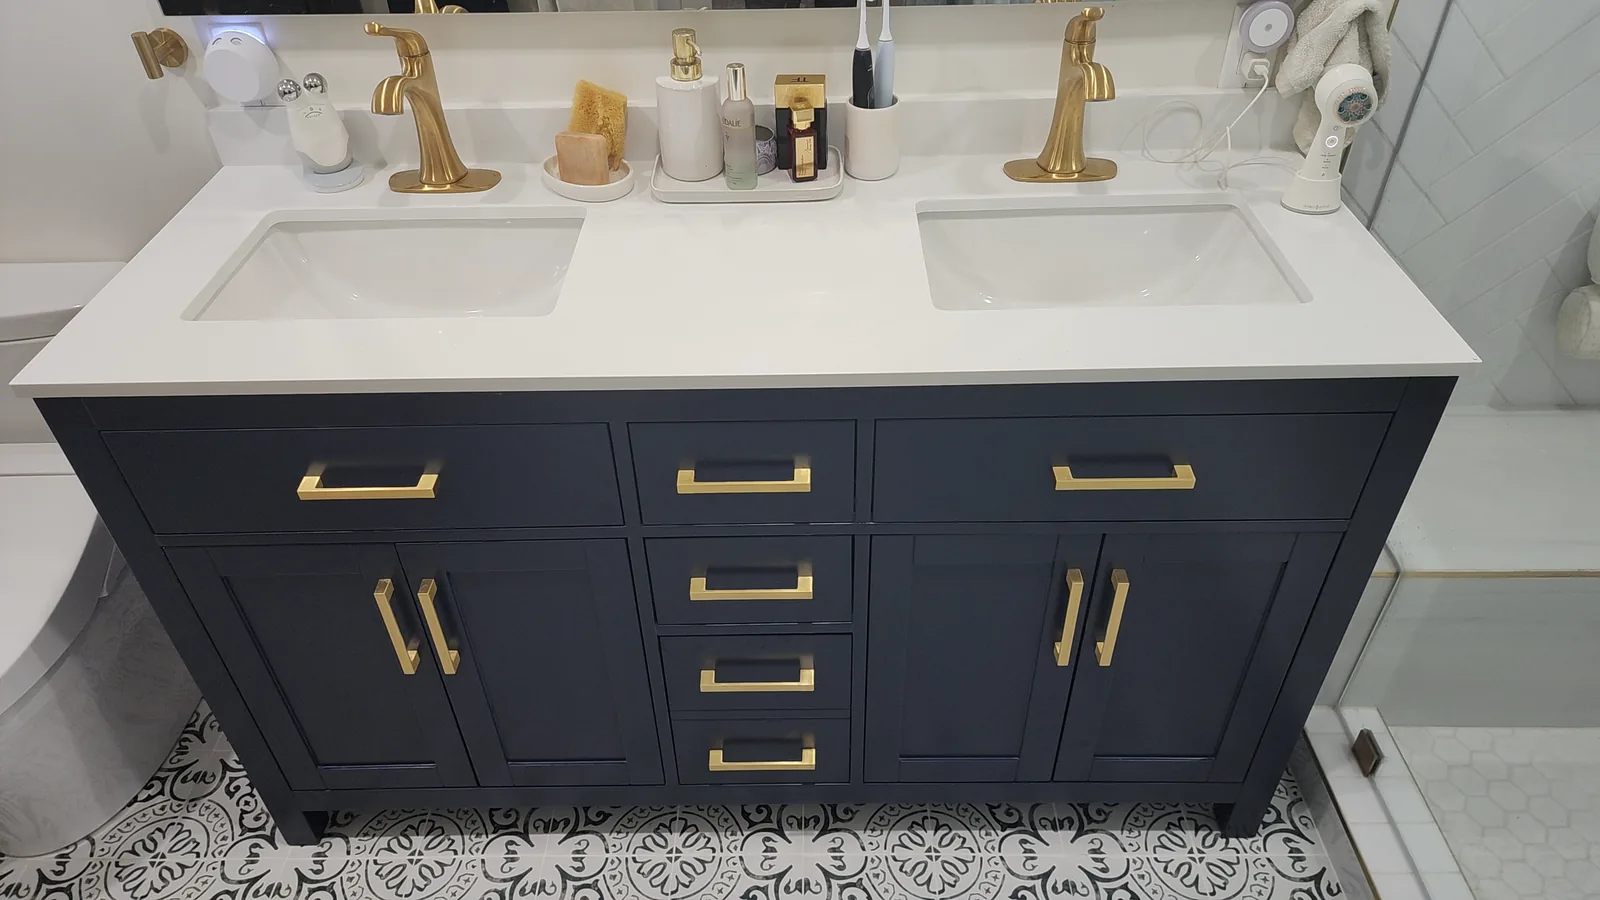
Completed bathroom with double vanity and patterned floor
Finished bathroom details from our client project portfolio.

Choose the right approach

Choose the bath, shower, and storage that fit your routine.

Compare how the room will be used, what the existing construction allows, and the care each finish needs.

01

Keep the tub or make room for a shower?

Think about bathing preferences, children or guests, cleaning, and access. A walk-in shower can suit one household while a tub remains useful for another. A tub-to-shower conversion is not just a fixture swap: the drain assembly and surrounding construction need review. Compare the footprint, door swing, and storage before deciding.

02

Curbless starts with the floor, not the glass

A level entry requires planning the shower slope, drain, waterproofing, and adjacent floor elevations together. A framed floor and a concrete slab introduce different constraints; neither should be cut or altered without checking the structure. Waterproofing must cover the areas exposed to water, which can extend beyond the shower entry. Confirm the proposed assembly before treating curbless access as a finish upgrade.

03

Comfort and access without an afterthought

Reachable controls, useful lighting, floor traction, clearances, and backing for future grab bars can be considered during design. Think about reaching towels and turning on the water without an awkward step into the spray. Grab bars need structural support. An accessible layout depends on the whole room, not a single fixture or low threshold.

04

A vanity that earns its space

Balance counter area, drawer storage, plumbing clearances, outlets, mirror lighting, and room to move. Check that drawers can open comfortably beside the toilet. Compare tile, countertop, grout, and shower-glass care with your cleaning routine; a material selected for its appearance still needs to suit its wet or dry location.

05

Ventilation needs a route outdoors

A bathroom exhaust fan should remove moist air outdoors, not into an attic or wall cavity. Review the duct route, controls, noise, and access for cleaning. An operable window is not a dependable substitute for consistent moisture removal. Confirm the ventilation approach and applicable requirements, especially when existing equipment or ductwork will remain.

Look beyond the finish

The tile is the finish. Water management is the construction.

Tile and grout alone are not the waterproofing system. A shower needs a coordinated substrate, waterproofing assembly, drain connection, and details at corners, niches, benches, and penetrations. We plan plumbing, ventilation, electrical work, and finishes together. Identify water testing, inspections, and curing stages before finishes conceal the work. Product compatibility and installation instructions matter; familiar parts do not automatically create a suitable assembly.

Scope, schedule, and cost factors

A tub-to-shower conversion differs from moving the toilet, enlarging the room, or creating a curbless entry. Drain size, trap and vent arrangements, plumbing access, and floor construction need checking rather than assuming a shower can reuse the tub connection. Hidden water damage, tile layout, custom glass, and fixture availability affect the proposal. Inspections, waterproofing, curing, and fabrication belong in the sequence—not a standard completion promise.

The existing floor changes the bathroom plan.

Southern California homes can have framed floors, concrete slabs, or bathrooms over occupied rooms. Actual floor construction affects plumbing access and curbless feasibility; a county name does not establish the condition. Confirm local approvals and inspections, along with applicable California requirements for the selected fixtures, lighting, and ventilation.

What to plan

Decisions that shape bathroom remodeling.

Bring your priorities, questions, and any plans you already have. These decisions help focus the first conversation.

01

Describe how the room is used

Tell us whether this is a primary bathroom, a shared family room, or a guest bath. Bring storage and access priorities along with your design ideas so the layout can be tested around real daily use.

02

Select the complete shower system

Coordinate the drain, valve, shower head, niches, tile, waterproofing, and glass before work starts. Ask which testing and inspection steps apply to that assembly, and which selections must be confirmed before the floor or walls close.

03

Arrange another usable bathroom

Discuss which fixtures will be unavailable and how the household will manage. Construction access, dust protection, children, pets, and utility interruptions all matter if the home will remain occupied; agree on practical boundaries before demolition.

Your project roadmap

The steps behind a better bathroom.

See the decisions that come first, then how the work moves toward a finished project.

Before work begins

Plan & prepare

  1. Room & access needs

    Review the existing room, moisture concerns, and everyday use.

  2. Layout & materials

    Coordinate fixtures, tile, storage, lighting, and shower details.

  3. Scope & protection

    Confirm approvals where needed, product timing, and household arrangements.

When the project is ready

On-site work

  1. Phase 1

    Protect & open up

    • Work-area and access protection
    • Scoped fixture and finish removal
    • Exposed condition and repair review
  2. Phase 2

    Prepare the assembly

    • Plumbing, electrical and ventilation
    • Substrates and waterproofing system
    • Applicable assembly testing and checks
  3. Phase 3

    Set tile & fixtures

    • Tile and coordinated finish work
    • Vanity, shower and fixture installation
    • Lighting, storage and accessories
  4. Phase 4

    Test & review

    • Fixture and ventilation operation
    • Finish details and cleanup
    • Walkthrough and care questions

Portfolio

Explore related work.

Visit the individual project pages for photos and project details.

Common planning questions

Bathroom Remodeling FAQs

These answers provide a starting point. Property-specific requirements are confirmed during project planning.

Ask about your project →
Can a tub be replaced with a walk-in shower?

Often, but the drain, trap, vent, water supply, and floor assembly need review. The existing connection may require changes. The written scope should cover waterproofing and surrounding repairs as well as the visible fixtures.

Is a curbless shower possible in any bathroom?

No single detail works everywhere. Floor structure, drain position, elevations, slope, water exposure, and applicable requirements must be evaluated. The design needs to resolve water containment and waterproofing beyond the entry where necessary before construction is confirmed.

Why discuss a water test before tile?

Testing the shower’s waterproofing before tile can reveal leaks while the assembly is still accessible. The product instructions and local reviewing authority determine the applicable method, preparation, and inspection steps. Do not assume every system uses the same testing or curing procedure.

Do I need to move the plumbing?

Not always. Keeping fixtures near existing locations can limit the work, while a different layout may improve daily use. Compare that benefit with access below the floor, vent routing, structural constraints, and the repairs a move introduces.

What if concealed water damage is found?

The condition needs assessment before it is covered. The scope should explain how additional investigation, specialist work, repairs, and changes to cost or sequencing would be discussed. A new finish does not address an unresolved moisture source.

Google profile snapshot

Cali View Builders

5.055 reviews at snapshot

Snapshot: August 25, 2026
Profile snapshot, not a live count

Verified Google feedback

What clients say about Cali View Builders.

Read verified client feedback before discussing bathroom remodeling with the team.

10 selected reviewsFrom 53 written reviews in our dated snapshot

Rigoberto Electricista

At snapshot: 4 days ago

★★★★★

Cali View Builders team did an excellent job on our home remodeling. We love everything about our new kitchen, bathrooms and floors. We are also in the process of getting our ADU plans approved and hope to start next year. Great company to work with. We are so glad we found them. Thanks guys.

View Google profile

Bobby Chuluunbat

At snapshot: 2 weeks ago

★★★★★

Cali View Builders replaced all our windows and the difference is night and day. Ori and the crew were clean, fast and professional. Our home feels brand new. Great work!

View Google profile

Heidi Smith

At snapshot: 1 month ago

★★★★★

I was initially nervous about hiring a roofing company, but this team made me feel at ease from day one. Their customer service is unmatched—they were responsive, kind and incredibly honest about my options. Having a single, reliable team for roofing and additional construction made the project stress-free.

View Google profile

Matthew Elizondo

At snapshot: 4 months ago

★★★★★

We had a great experience with Cali View Builders remodeling our house. Good communication, straightforward information and options, and professional throughout the whole project. We love the results.

View Google profile

Anthony Orozco

At snapshot: 5 months ago

★★★★★

Ori and the team did excellent work. We’re so happy with the service and results. We hired CVB to build an ADU and add a room to our house. Highly recommended.

View Google profile

Mia Perry

At snapshot: 6 months ago

★★★★★

Ori and his team did a great job on our full-house remodeling and ADU project. Service and communication were amazing and we love the result. Attention to detail and professionalism were noticeable all the way.

View Google profile

Daniel Lostoyz

At snapshot: 11 months ago

★★★★★

Ori is the best guy to deal with! We are grateful for the whole service. Fair price for my ADU in North Hollywood, good communication, friendly and honest. The outcome is beautiful.

View Google profile

Credit Auto Sales Rialto

At snapshot: 1 year ago

★★★★★

Ori was very helpful in pointing out everything needed and fast in giving me an appraisal for much-needed roof work. He brought a large group of workers and finished the new roof in time for the rain. The new roof looks beautiful.

View Google profile

Peter Verdell

At snapshot: 2 years ago

★★★★★

Ori and his team were professional, hard-working, and worked with our specific budget and timeframe to remodel our primary bathroom. The bathroom turned out great, and I highly recommend them.

View Google profile

Tom Maxwell

At snapshot: 3 years ago

★★★★★

Cali View Builders did a first-class bathroom remodel, turning one bathroom into two beautiful bathrooms. Ori Peretz is friendly, patient, helpful and easy to work with.

View Google profile

Selected for project detail and variety, not a statistical sample or a ranking by Google. Text is unchanged from our public Google Business Profile snapshot, manually verified on August 25, 2026. Relative publication labels were captured on that date, not today. The snapshot includes 55 total ratings, 53 with written feedback. Google’s live rating, review count, and ordering may change; follow the profile link for current information.

Tell us about your vision for your property.

Call (323) 484-8458
Call (323) 484-8458