
CSLB #1081371 · Southern California

Pavers, Pools & Landscape in Southern California

Bring patios, paving, pools, and planting into a yard that works for everyday life. Start with access, drainage, underground systems, and safety planning, then compare materials and features around how you want to use and maintain the space.

Call (323) 484-8458
Licensed · CSLB #1081371Family-ownedExplore this service ↓

Start with what matters to you

An outdoor space that feels like part of the home.

A patio, pool, path, and planted area should work together rather than compete for the same yard. We start with how you want to use the space—quiet mornings, outdoor meals, play, swimming, or entertaining—then connect those goals to circulation, privacy, water, and maintenance.
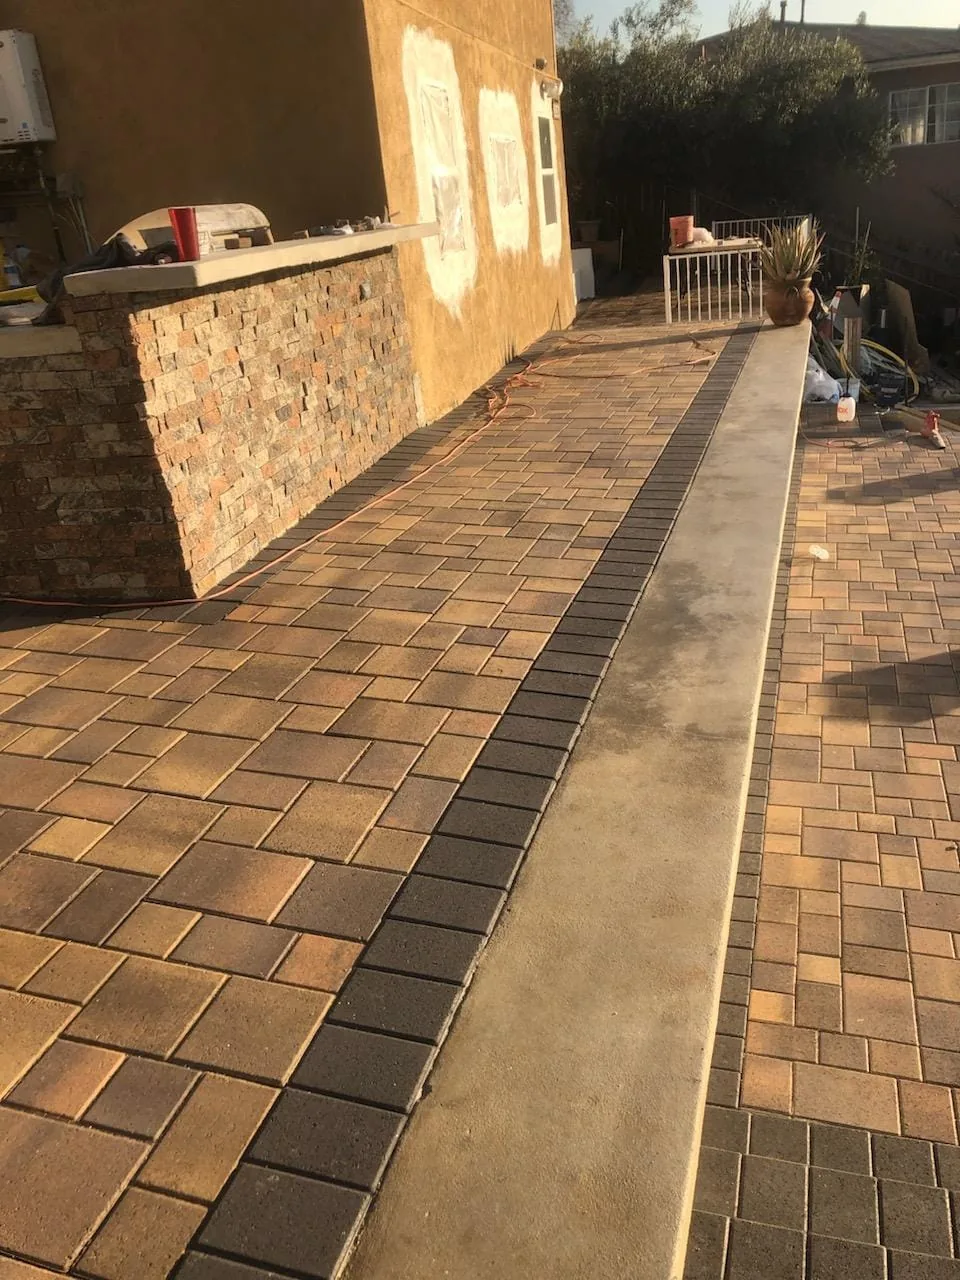
Tan and brown paver walkway with a dark border beside a stone-faced outdoor counter, with construction materials nearby.
Outdoor construction stage showing installed pavers and a stone-faced counter; adjacent wall finishes and cleanup remain unfinished. No pool is shown.

Choose the right approach

Choose the surfaces and systems that fit your yard.

Compare what each area must support, how it handles water, and the care it needs. The finished look is only one part of the outdoor plan.

01

Compare paving materials by use

Compare concrete pavers, natural stone, brick, and exterior porcelain products suited to the intended use. For driveways, review traffic loads; for patios and pool decks, compare wet traction, surface temperature, texture, and care using samples in the actual setting.

02

Include the base and finished edges

A durable paver surface depends on the system beneath and around it. Soil preparation, a suitable compacted base, bedding, joint material, and edge restraints belong in the scope. The assembly should match site conditions and anticipated loads; a footpath detail should not simply be reused for a driveway.

03

Treat permeable paving as a system

Pavers are not automatically a permeable drainage solution. A permeable assembly uses suitable joints and open-graded layers to manage water below the surface. Soil infiltration, storage, drainage outlets where needed, and ongoing cleaning affect suitability. Compare that complete design with conventional paving rather than assuming visible joints will solve runoff.

04

A pool belongs in a complete yard plan

Separate a new pool, changes to an existing pool, equipment work, and a deck-only refresh when defining the project. Consider equipment access, barriers and gates, privacy, lighting, and routes from the house. Agree on the transitions between pool edges, decking, and planting with the responsible designers and trades.

05

Planting, irrigation, and evening use

Choose plants for local conditions, mature size, shade, and privacy. Group plants with similar watering needs, and consider drip irrigation where appropriate. Low-water planting still needs establishment care and maintenance. Plan lighting and irrigation routes alongside paths and planting beds so they support the layout rather than becoming late additions.

Look beyond the finish

Plan below the surface before choosing the finish.

Grades, drainage, soil conditions, paving bases, underground services, irrigation, pool equipment, and lighting routes need coordination before surfaces are installed. Cali View Builders can bring hardscape, pool-related construction, planting, and connections to the home into one scope. Engineering, permits, pool safety provisions, and other requirements are confirmed for the property and proposed features. Planning these connections together helps identify work that belongs below a new patio before the patio is built.

Scope, schedule, and cost factors

Excavation, equipment access, removal, base preparation, drainage, pool scope, utilities, and materials affect the proposal. Approvals and underground inspections influence sequencing. Pool construction and a patio refresh are different projects. Identify exclusions, access arrangements, and how unexpected underground conditions will be handled before comparing bids.

Match the outdoor plan to the Southern California site.

Sun, shade, wind, slopes, and soil conditions can vary across a single property. Review shade and surface comfort where people will sit or walk barefoot, and select plants for the actual exposure. Ask which local landscape water-use, grading, drainage, and pool requirements apply. For hillside or wildfire-exposed sites, discuss any additional engineering or defensible-space review before settling the layout.

What to plan

Decisions that shape pavers, pools & landscape.

Bring your priorities, questions, and any plans you already have. These decisions help focus the first conversation.

01

Describe the outdoor routines

Show us where you want to eat, relax, swim, play, and store equipment. Consider seating, gates, maintenance access, and movement together rather than filling the yard with isolated features.

02

Review where the water goes

Flag ponding, slopes, downspouts, low thresholds, and drainage concerns. The plan needs a water-management approach before paving elevations are finalized, including the proposed runoff destination and connections to existing drainage.

03

Set a realistic maintenance goal

Discuss cleaning, plant care, irrigation adjustments, pool service, and equipment access. Choose a yard you want to maintain, and ask what care each paving product and planted area will need after installation.

Your project roadmap

Bring the outdoor plan together in layers.

See the decisions that come first, then how the work moves toward a finished project.

Before work begins

Plan & prepare

  1. Site & outdoor goals

    Review circulation, grades, access, existing systems, and how the yard will be used.

  2. Coordinate the layout

    Connect hardscape, any pool work, planting, water, lighting, and material choices.

  3. Scope & approvals

    Confirm applicable engineering, permits, drainage, procurement, and site logistics.

When the project is ready

On-site work

  1. Phase 1

    Prepare the site

    • Access and property protection
    • Scoped removal and grading
    • Review of existing site conditions
  2. Phase 2

    Build below & behind

    • Drainage and buried service routes
    • Pool or structural work if included
    • Applicable checks before covering
  3. Phase 3

    Lay out the finishes

    • Paving assemblies and edge details
    • Planted areas and irrigation
    • Lighting and material transitions
  4. Phase 4

    Test & walk the site

    • Included system operation checks
    • Final cleanup and site review
    • Care, upkeep and remaining questions

Common planning questions

Pavers, Pools & Landscape FAQs

These answers provide a starting point. Property-specific requirements are confirmed during project planning.

Ask about your project →
Can the pool and landscape be planned together?

Yes. Equipment, decking, planting, lighting, drainage, safety provisions, and circulation can be considered in one outdoor plan. That does not mean every feature shares a single permit. The scope and approval requirements are confirmed with the relevant local authorities.

Are all pavers suitable for a driveway?

No. The product, base, edge details, soil conditions, and anticipated loads must suit vehicle use. Ask for the proposed paving assembly and product application guidance, not just the color and pattern. Some products intended for pedestrian areas need a different installation or may not suit a driveway.

Can new paving fix a drainage problem?

It may be part of the solution, but grades, runoff routes, adjacent structures, and an appropriate drainage approach need review. Conventional and permeable paving handle water differently. A new surface alone is not a drainage plan, and infiltration is not suitable at every location.

When should pool safety features enter the plan?

At the layout stage, alongside doors, fencing, gates, and deck circulation. Confirm the required provisions for your pool project with the local building department. Barriers and other safety features add protection, but they do not replace close, constant adult supervision of children near water.

What should be reviewed before excavation?

Underground services, equipment access, existing structures, drainage, construction details, and required approvals should be addressed before digging. Discuss utility-location arrangements and private lines as well as delivery and removal routes. Tight access may change the construction approach; it should not be left to the first day of excavation.

Google profile snapshot

Cali View Builders

5.055 reviews at snapshot

Snapshot: August 25, 2026
Profile snapshot, not a live count

Verified Google feedback

What clients say about Cali View Builders.

Read verified client feedback before discussing pavers, pools & landscape with the team.

10 selected reviewsFrom 53 written reviews in our dated snapshot

Rigoberto Electricista

At snapshot: 4 days ago

★★★★★

Cali View Builders team did an excellent job on our home remodeling. We love everything about our new kitchen, bathrooms and floors. We are also in the process of getting our ADU plans approved and hope to start next year. Great company to work with. We are so glad we found them. Thanks guys.

View Google profile

Bobby Chuluunbat

At snapshot: 2 weeks ago

★★★★★

Cali View Builders replaced all our windows and the difference is night and day. Ori and the crew were clean, fast and professional. Our home feels brand new. Great work!

View Google profile

Heidi Smith

At snapshot: 1 month ago

★★★★★

I was initially nervous about hiring a roofing company, but this team made me feel at ease from day one. Their customer service is unmatched—they were responsive, kind and incredibly honest about my options. Having a single, reliable team for roofing and additional construction made the project stress-free.

View Google profile

Matthew Elizondo

At snapshot: 4 months ago

★★★★★

We had a great experience with Cali View Builders remodeling our house. Good communication, straightforward information and options, and professional throughout the whole project. We love the results.

View Google profile

Anthony Orozco

At snapshot: 5 months ago

★★★★★

Ori and the team did excellent work. We’re so happy with the service and results. We hired CVB to build an ADU and add a room to our house. Highly recommended.

View Google profile

Mia Perry

At snapshot: 6 months ago

★★★★★

Ori and his team did a great job on our full-house remodeling and ADU project. Service and communication were amazing and we love the result. Attention to detail and professionalism were noticeable all the way.

View Google profile

Daniel Lostoyz

At snapshot: 11 months ago

★★★★★

Ori is the best guy to deal with! We are grateful for the whole service. Fair price for my ADU in North Hollywood, good communication, friendly and honest. The outcome is beautiful.

View Google profile

Credit Auto Sales Rialto

At snapshot: 1 year ago

★★★★★

Ori was very helpful in pointing out everything needed and fast in giving me an appraisal for much-needed roof work. He brought a large group of workers and finished the new roof in time for the rain. The new roof looks beautiful.

View Google profile

Peter Verdell

At snapshot: 2 years ago

★★★★★

Ori and his team were professional, hard-working, and worked with our specific budget and timeframe to remodel our primary bathroom. The bathroom turned out great, and I highly recommend them.

View Google profile

Tom Maxwell

At snapshot: 3 years ago

★★★★★

Cali View Builders did a first-class bathroom remodel, turning one bathroom into two beautiful bathrooms. Ori Peretz is friendly, patient, helpful and easy to work with.

View Google profile

Selected for project detail and variety, not a statistical sample or a ranking by Google. Text is unchanged from our public Google Business Profile snapshot, manually verified on August 25, 2026. Relative publication labels were captured on that date, not today. The snapshot includes 55 total ratings, 53 with written feedback. Google’s live rating, review count, and ordering may change; follow the profile link for current information.

Tell us about your vision for your property.

Call (323) 484-8458
Call (323) 484-8458