A closer look
Inside the project.
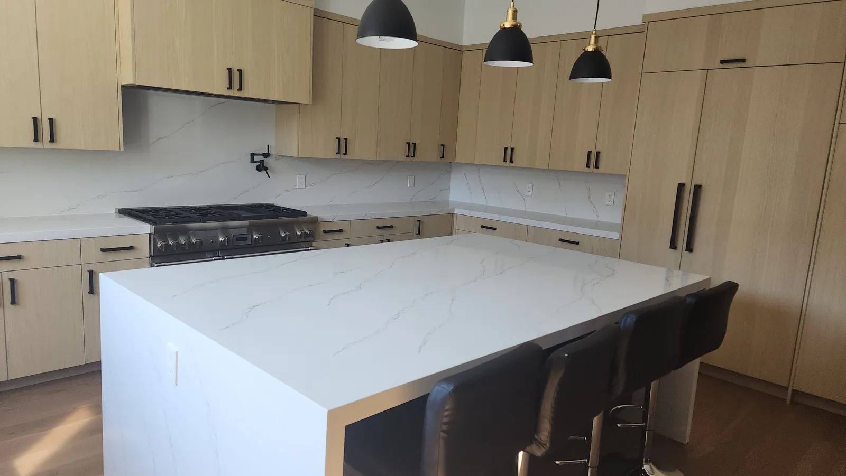
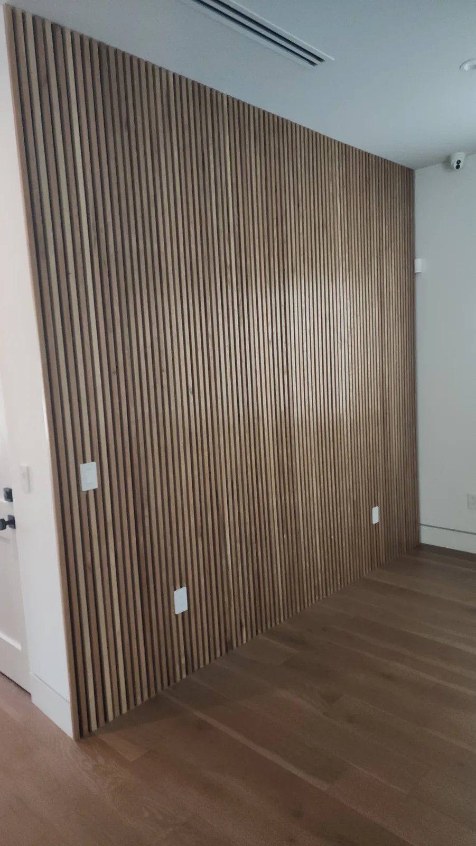
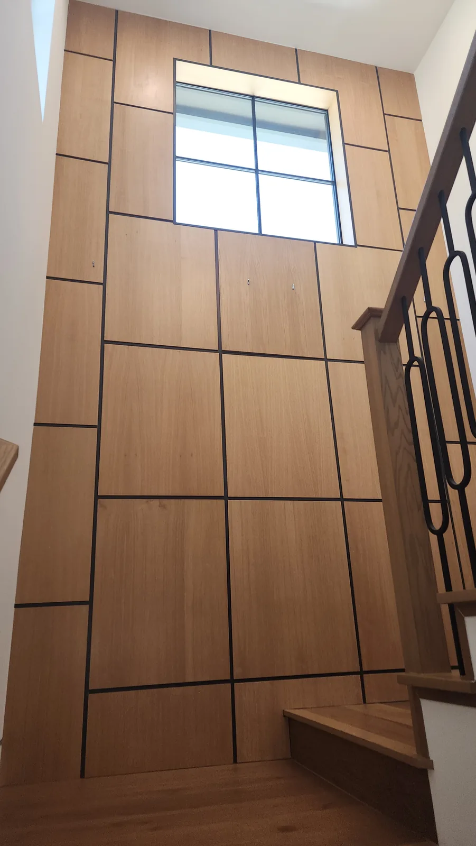
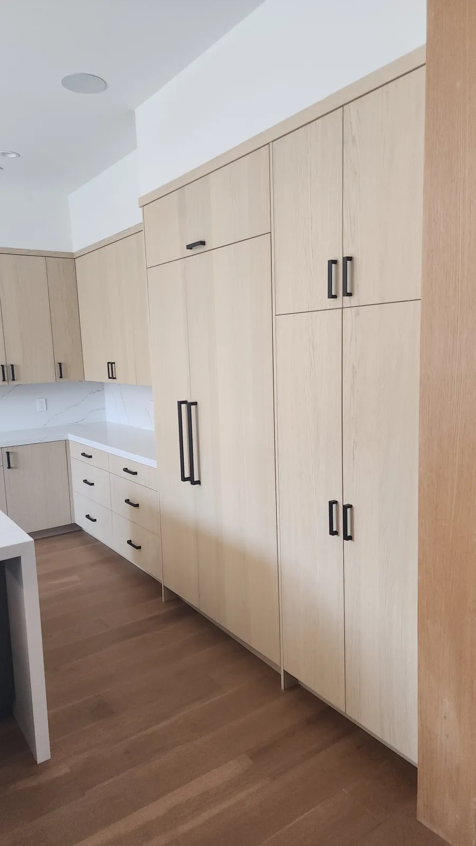
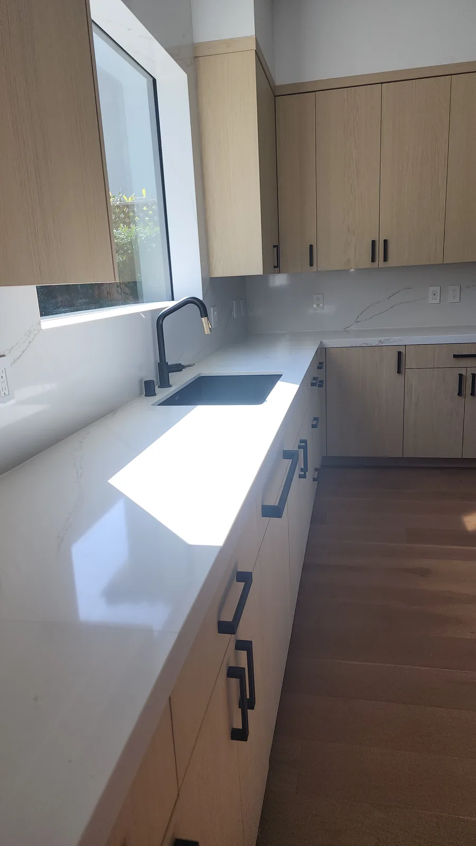
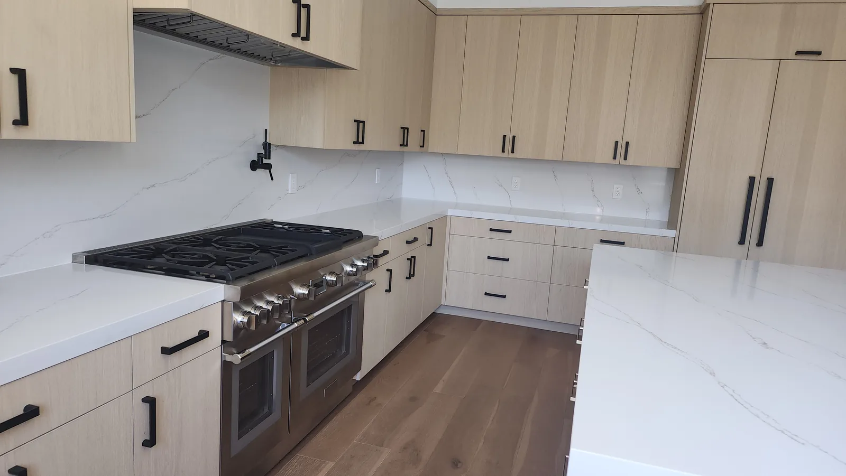
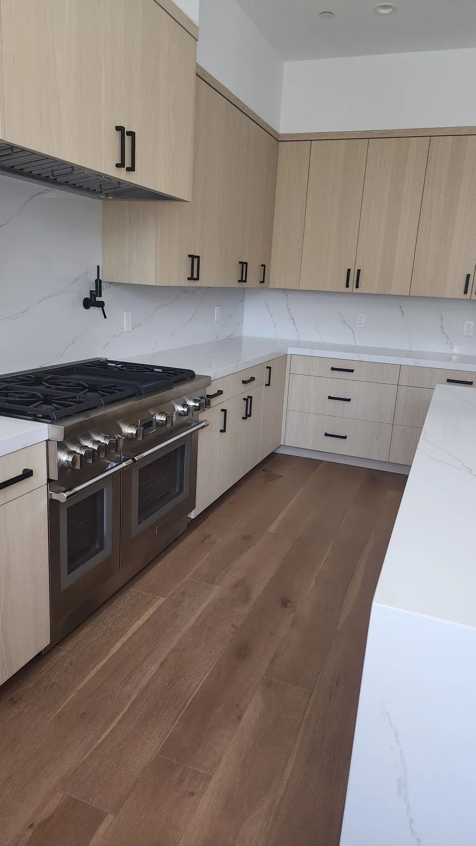
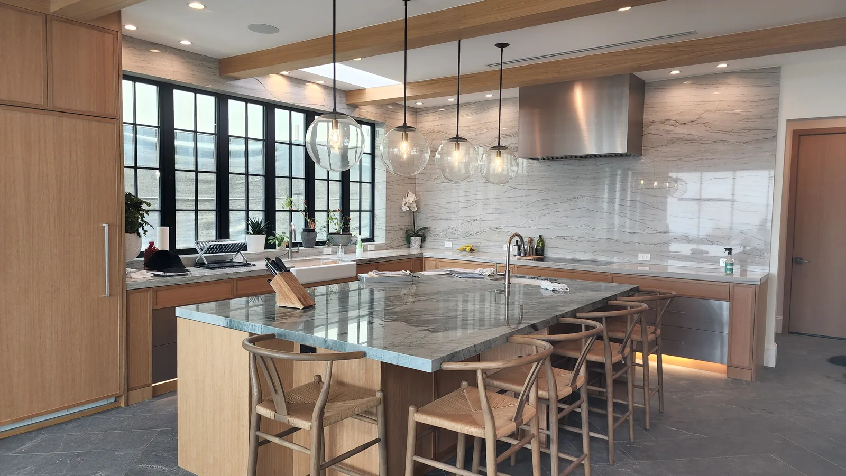
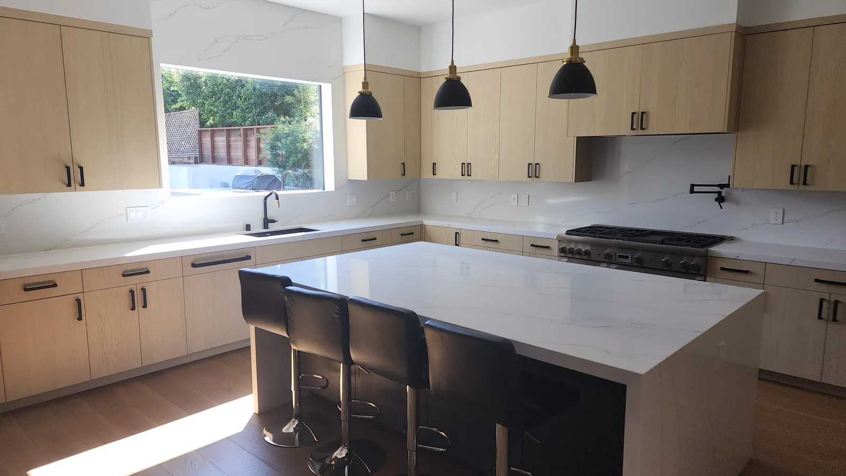
Wood appears in several forms across this renovation: pale kitchen cabinetry, a closely spaced slat wall and larger panels along the stair. The kitchen island has a light counter that turns down at the end, while dark stools and pendant lights keep the room from becoming all one tone.
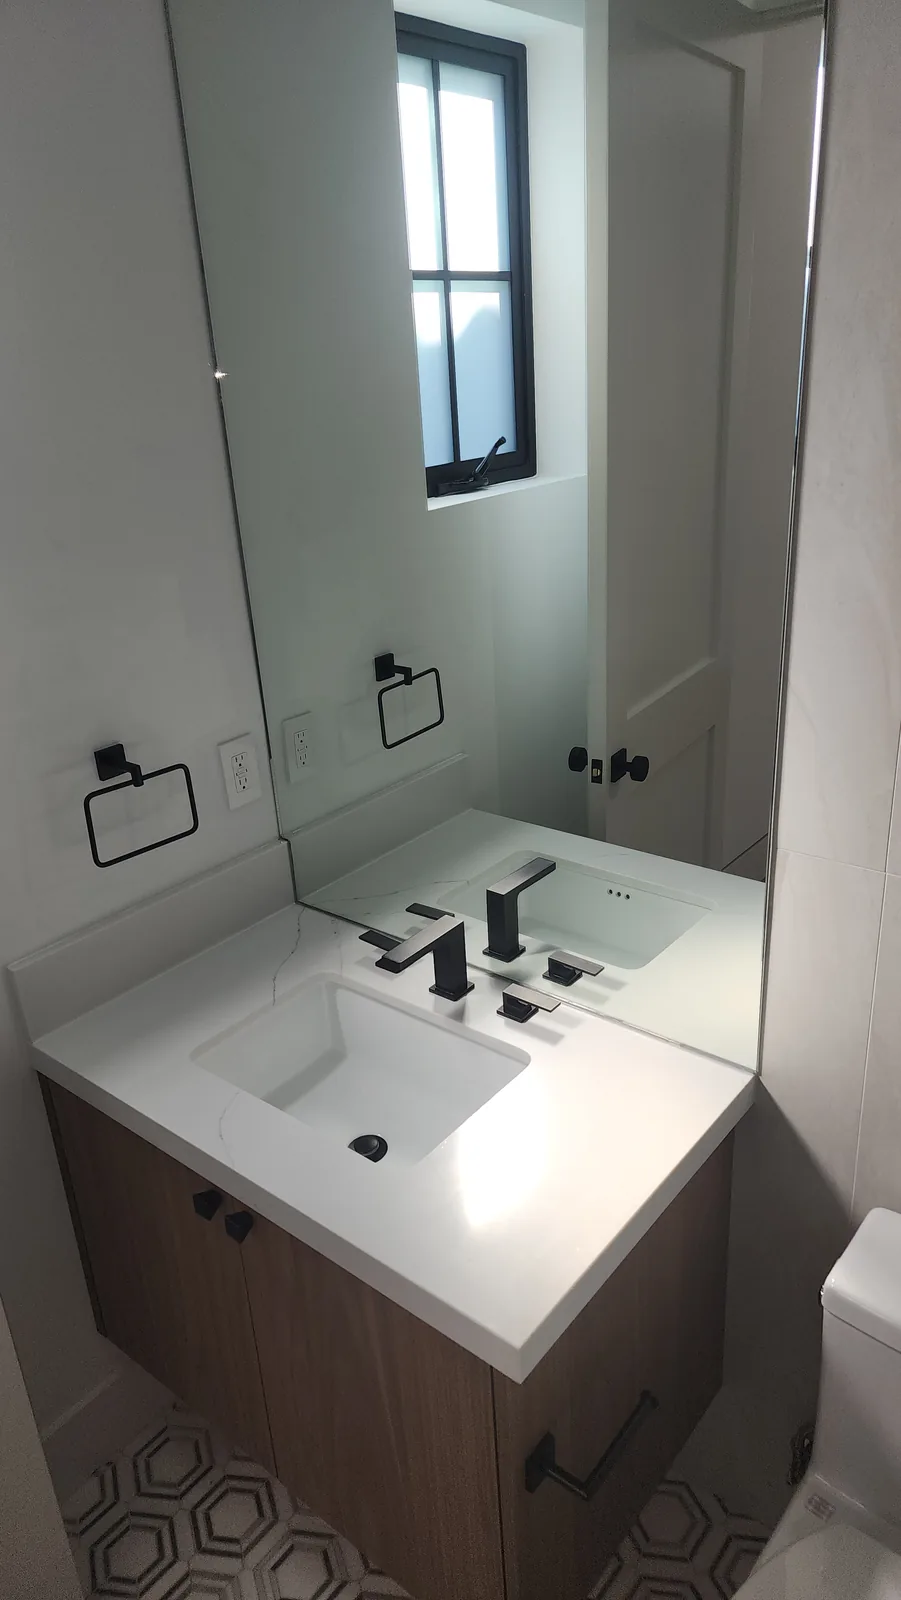
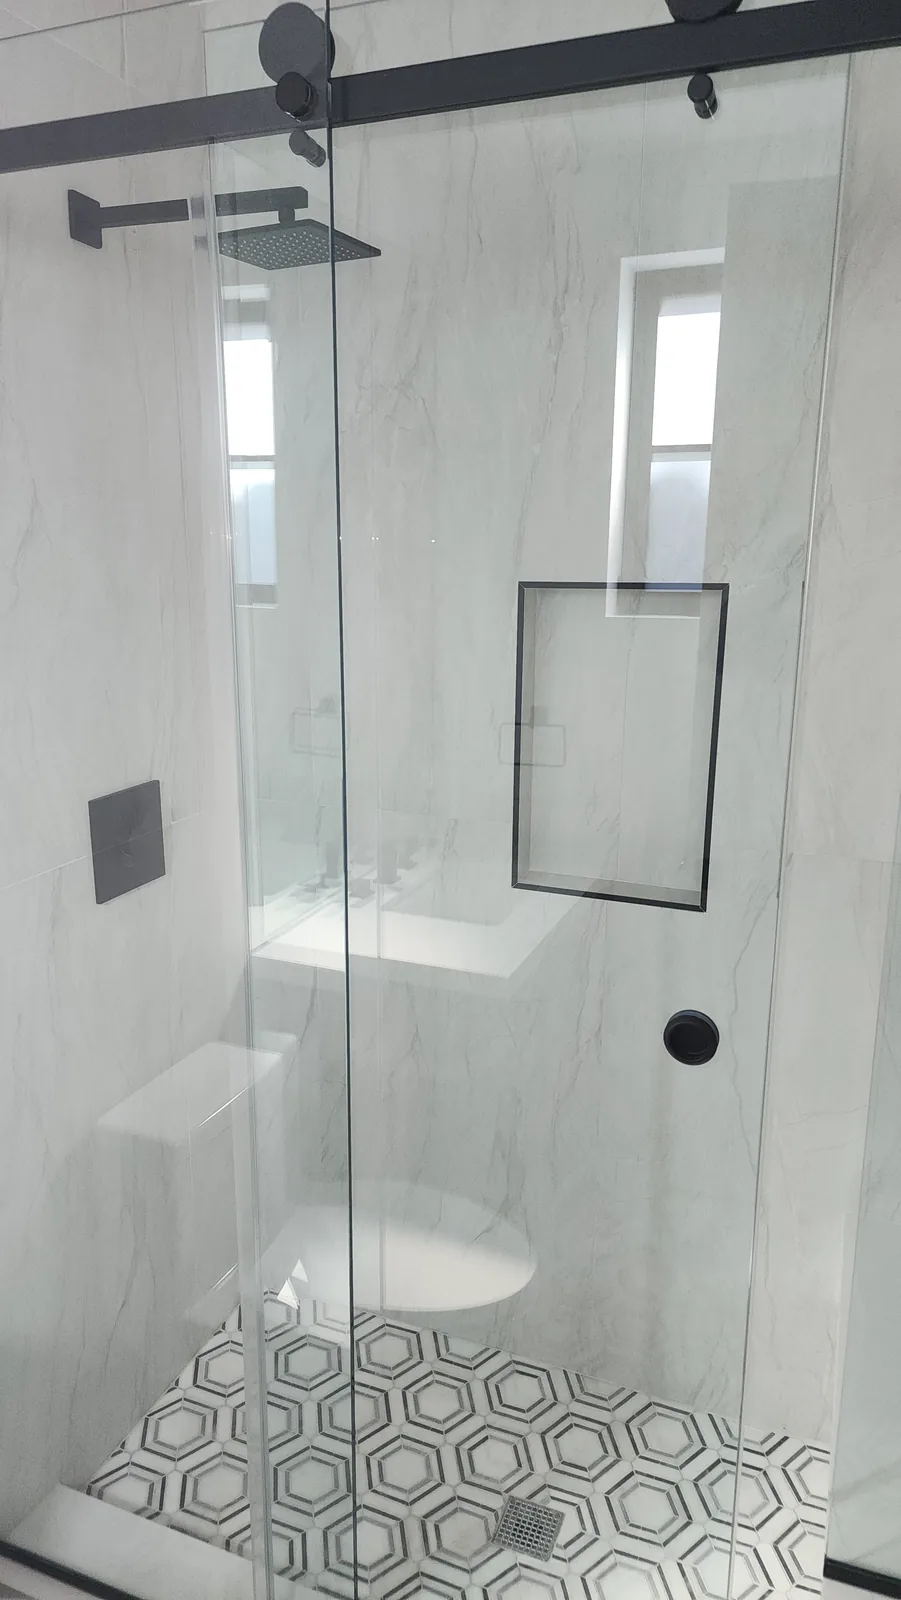
The bathroom introduces a geometric floor pattern beneath a small vanity and a glass shower door. Each room uses texture differently, so the gallery is useful for comparing where a strong pattern belongs. The stair paneling and slatted wall also offer two distinct ways to use a wood accent without assuming that the same detail should cover every wall.
Details to consider.
A light waterfall island
The counter continues down the island end beside the seating area. Pale cabinetry and a simple backsplash keep the kitchen palette restrained.
A full-height slat wall
Closely spaced vertical wood slats cover one wall from floor to ceiling. The narrow shadows between them make texture the main feature.
Pattern and panels in separate spaces
The bathroom has a geometric floor pattern, while the stair view shows larger rectangular wood panels beside a dark railing.