A closer look
Inside the project.
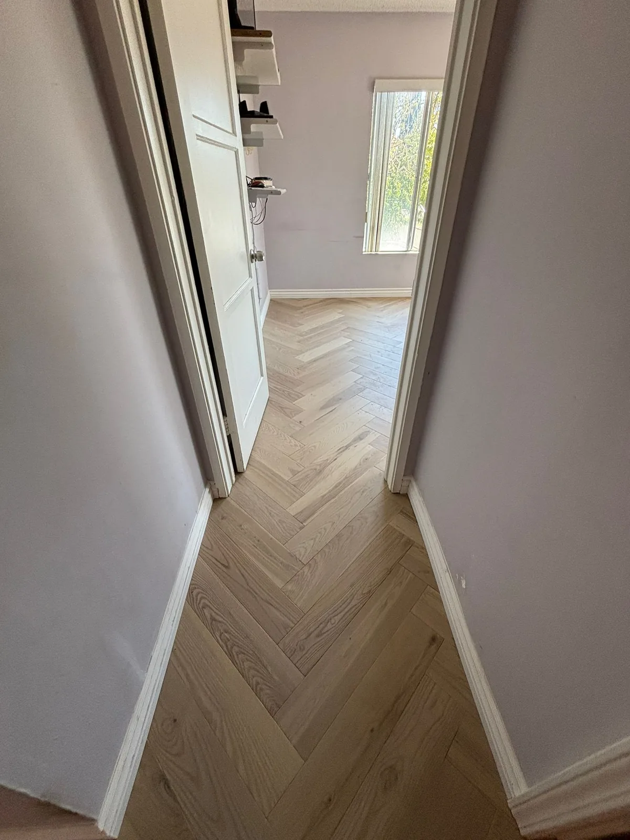
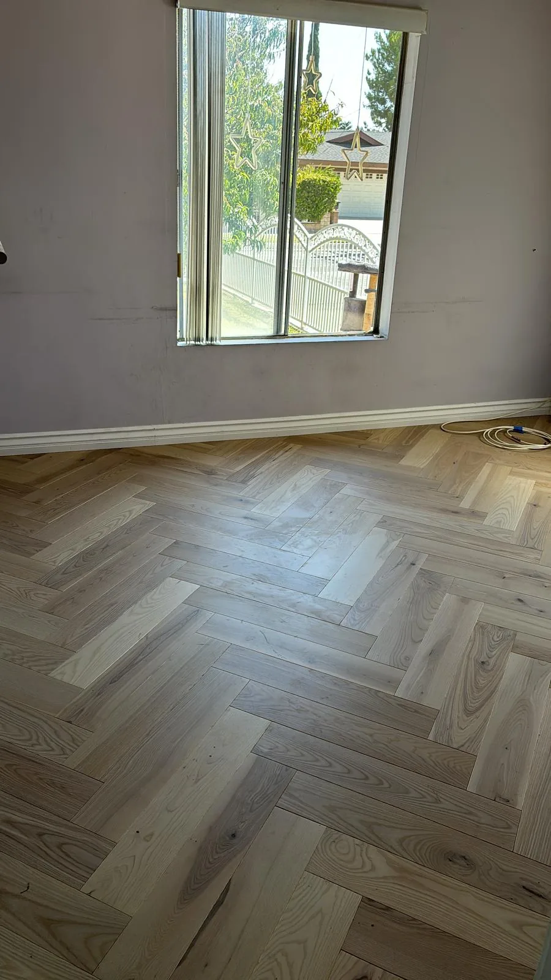
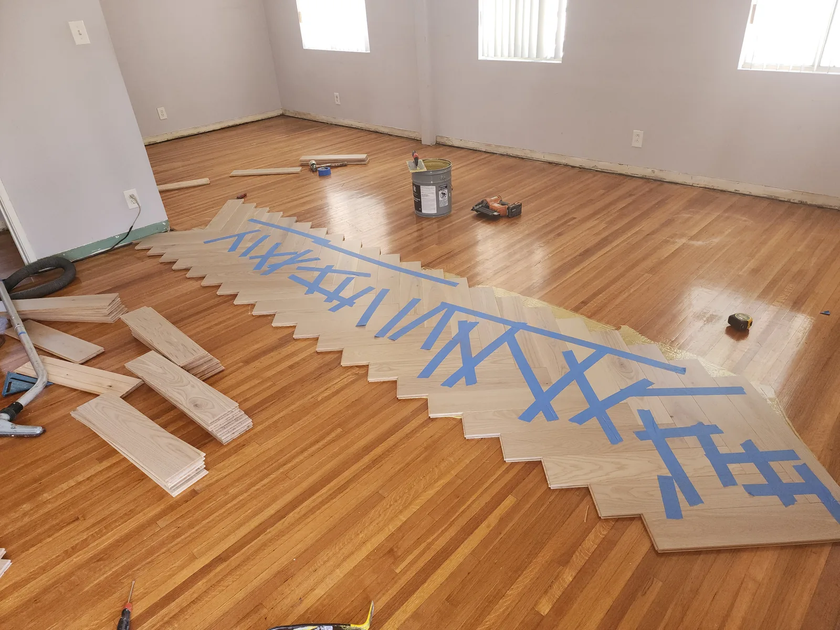
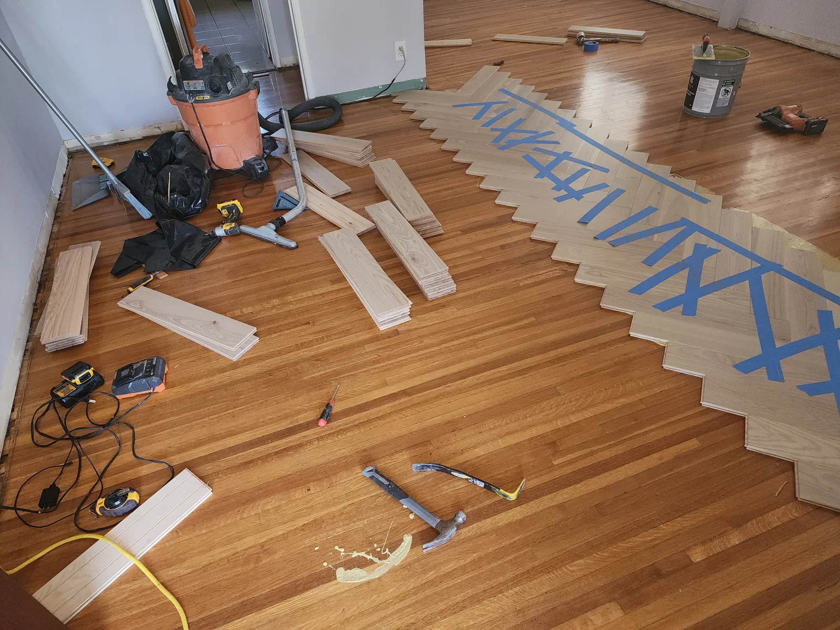
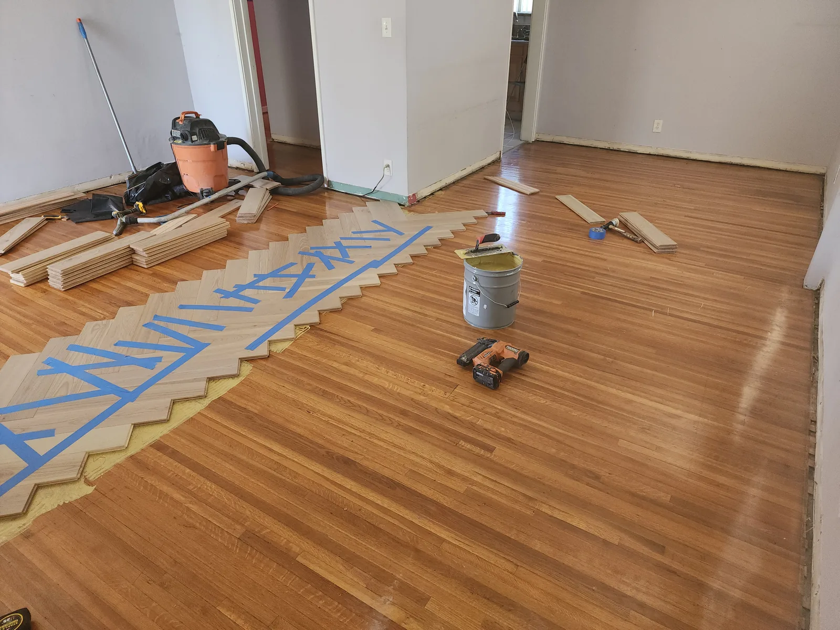
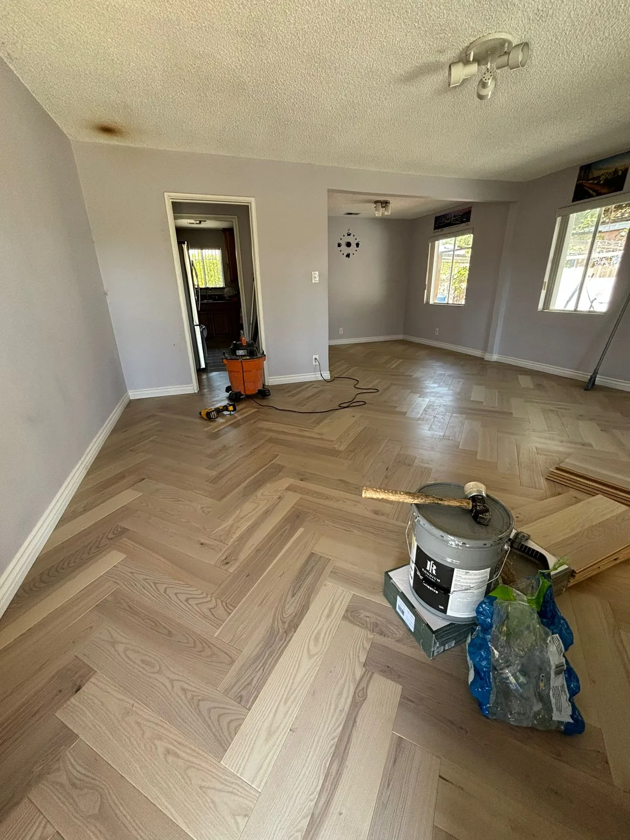
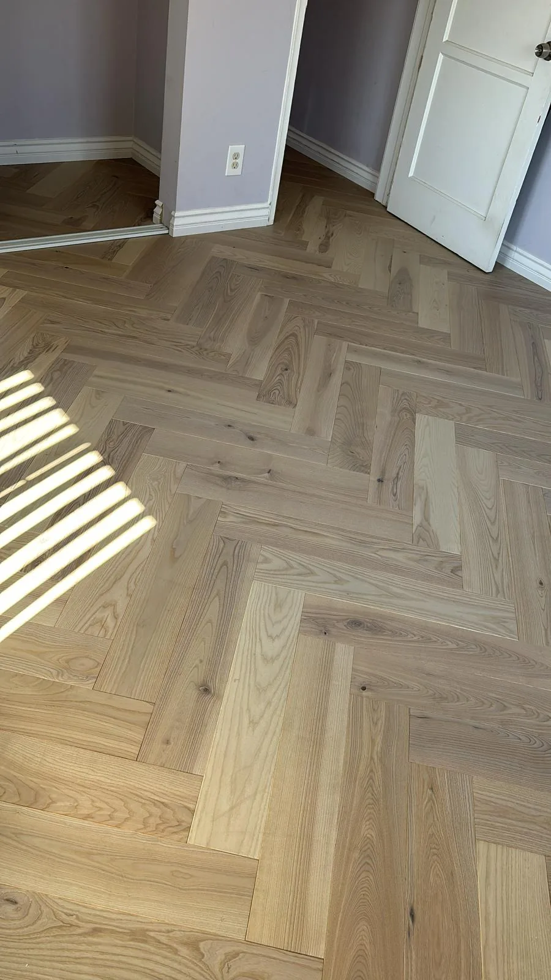
Herringbone flooring is the focus of these Temple City photographs. Alternating blocks form a repeating angled pattern across the bedroom and into the hall, with varied wood tones making the arrangement easy to read. Pale walls and white trim keep the surrounding surfaces simple.
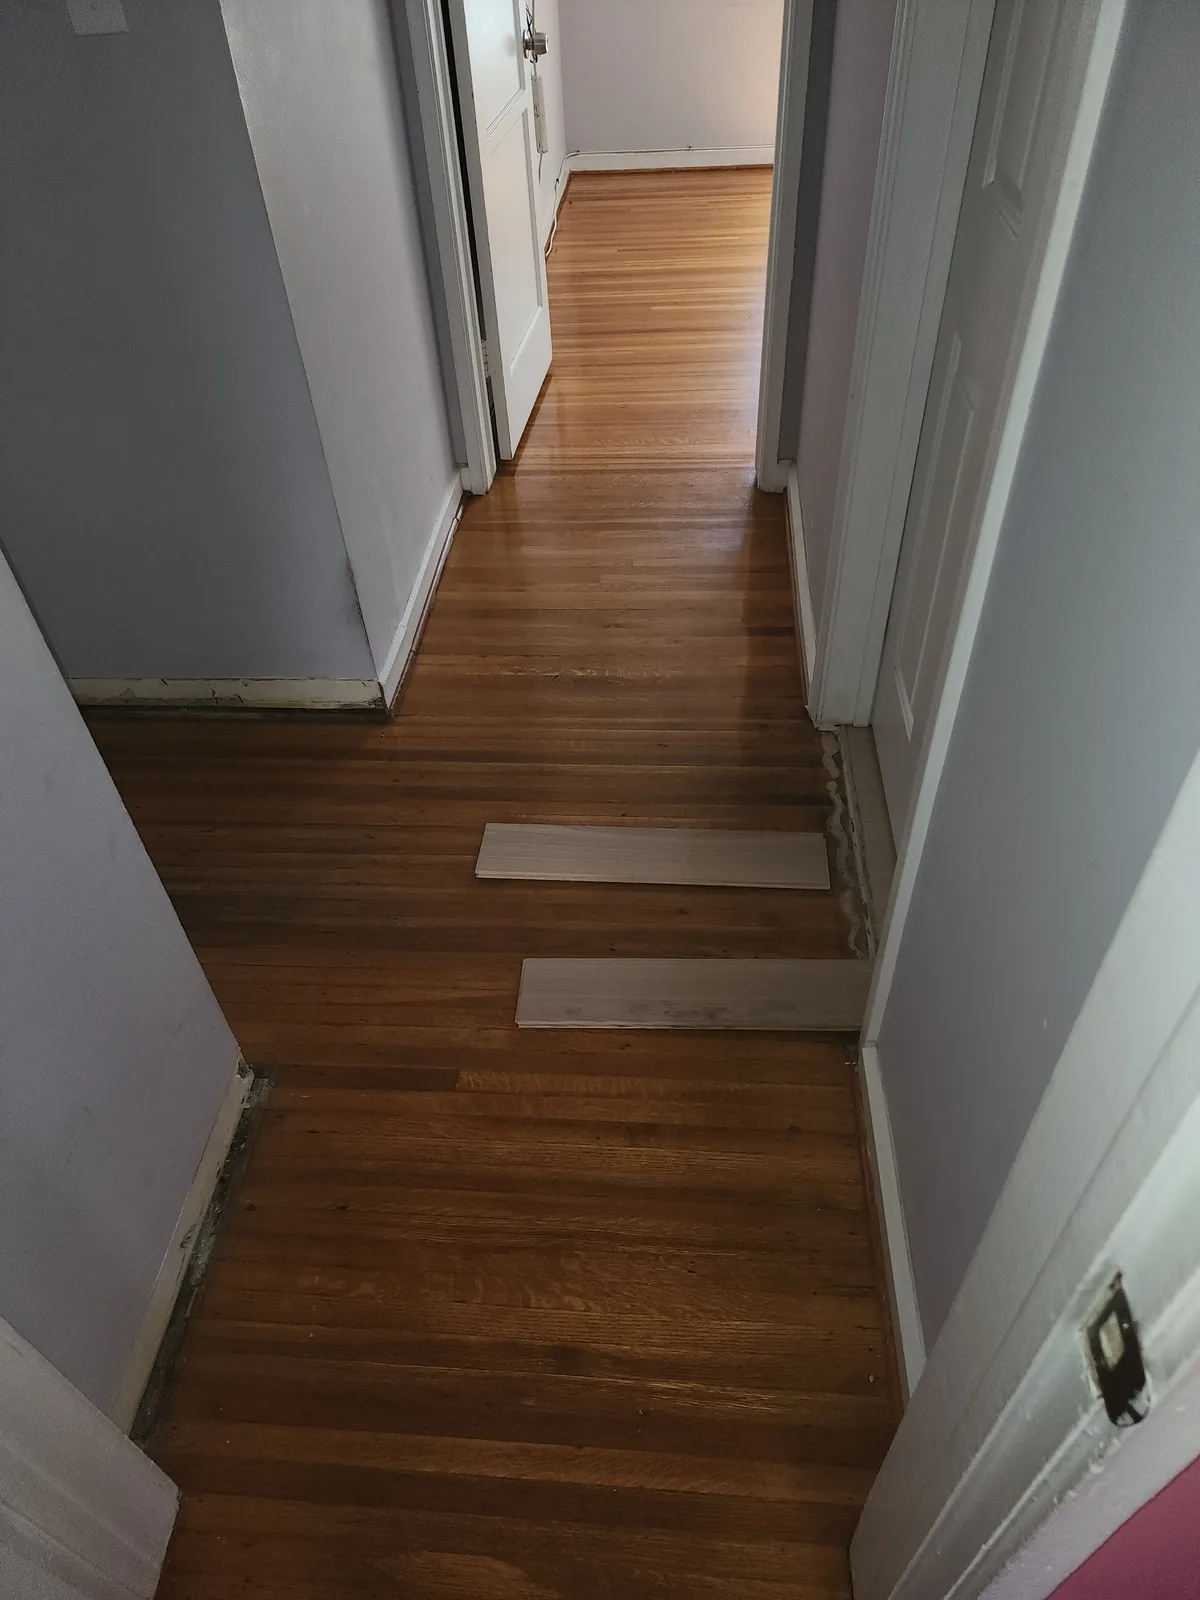
The narrow hallway view is particularly useful: it shows how the same pattern reads in a tighter passage than in an open room. The bedroom photographs show it beside doorways and a tall window, where daylight brings out the variation between pieces. These are flooring details, not evidence of a larger whole-home remodeling scope.
Details to consider.
An angled pattern across the room
The hardwood blocks form a herringbone arrangement in the bedroom. Their varied tones make the alternating directions visible across the floor.
Pattern through a narrow hall
The hallway view shows the floor meeting door openings and wall edges within a tighter space. It is a useful reference for discussing layout lines.
Flooring in natural light
The bedroom view shows flooring beneath a tall window. Daylight makes the direction and varied tones of the pieces easy to compare.