A closer look
Inside the project.
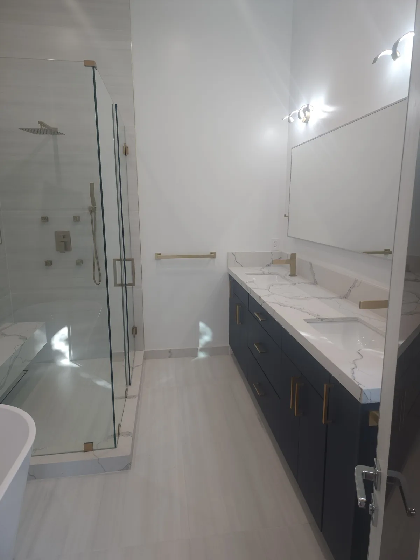
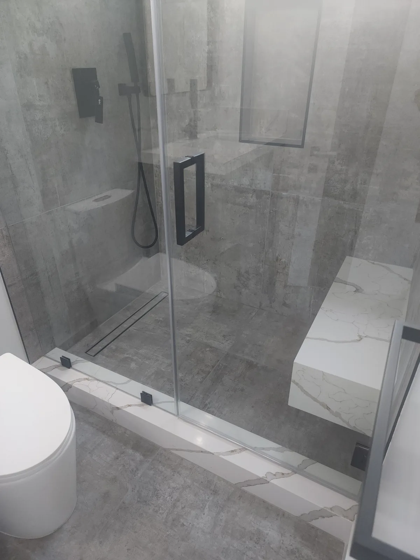
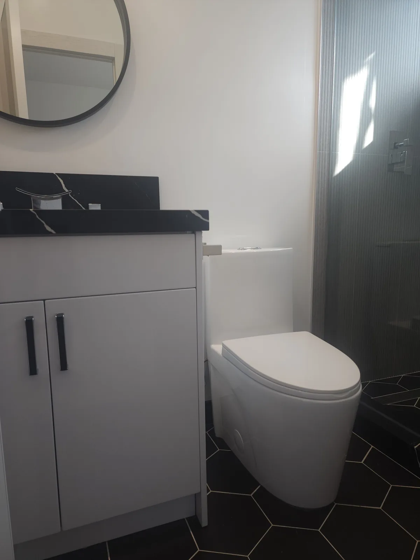
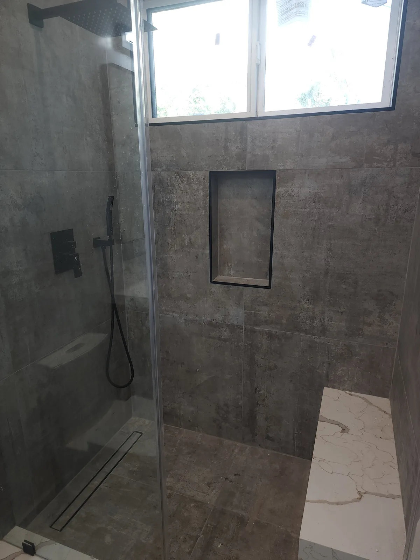
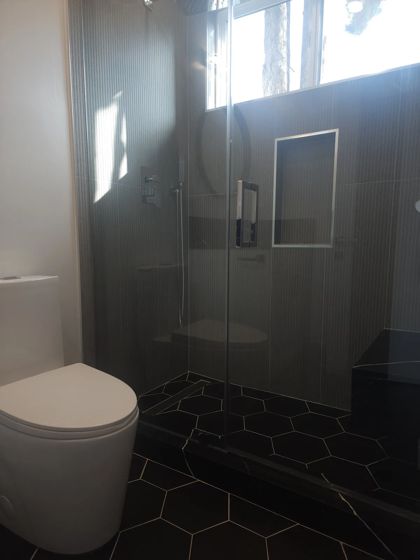
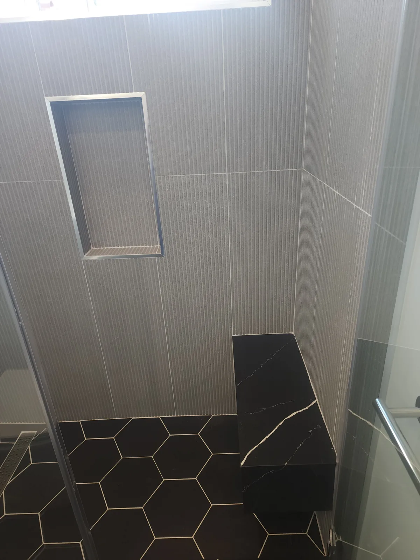
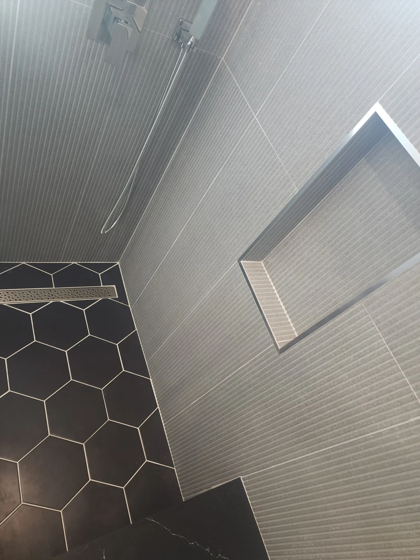
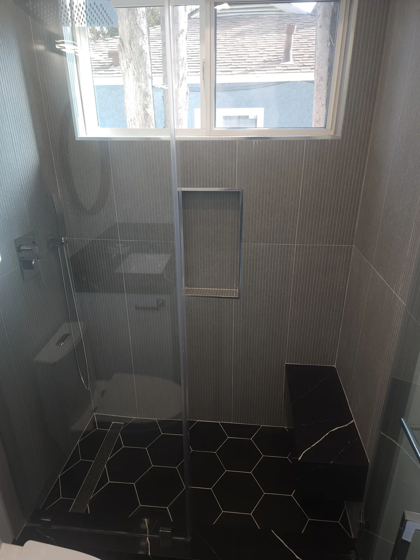
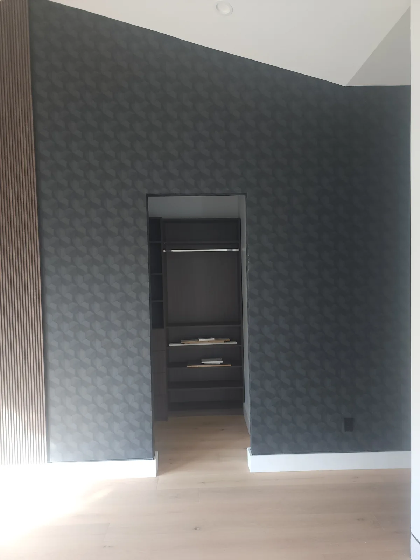
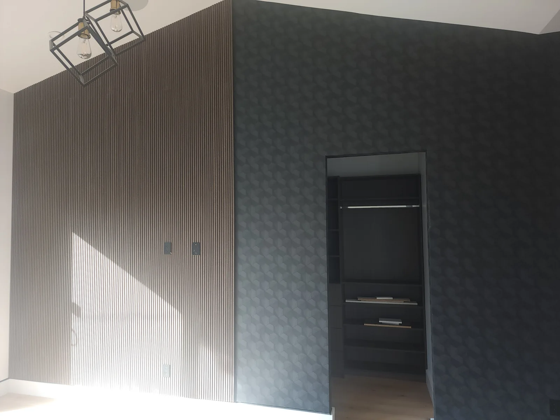
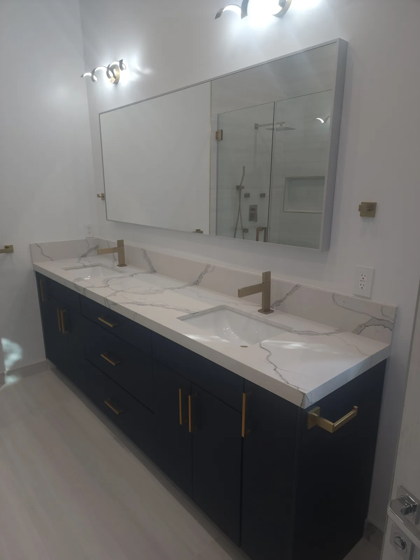
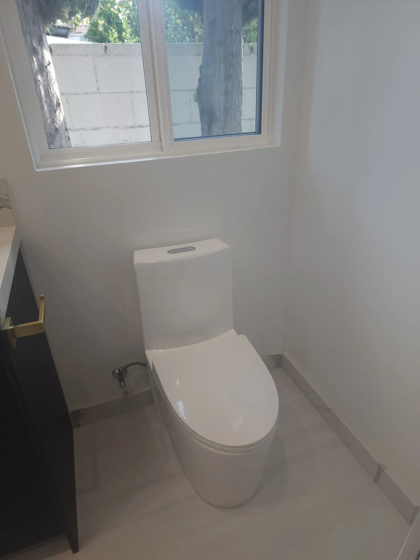
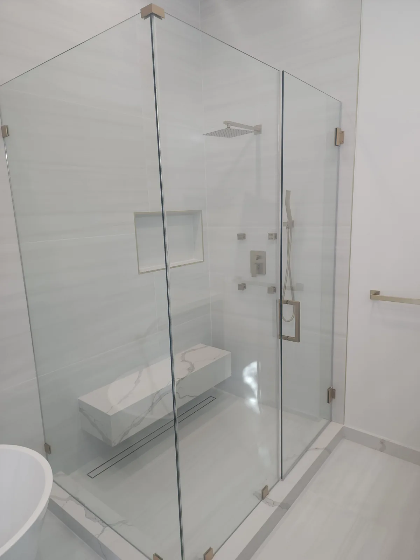
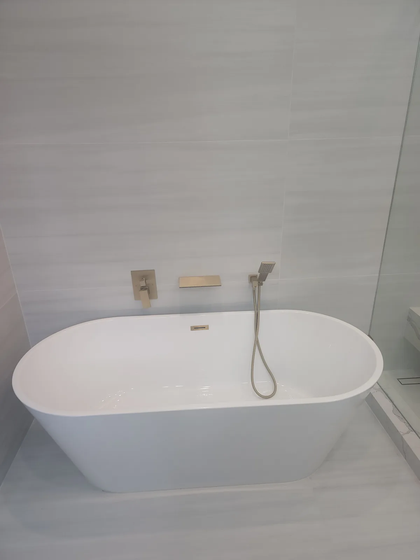
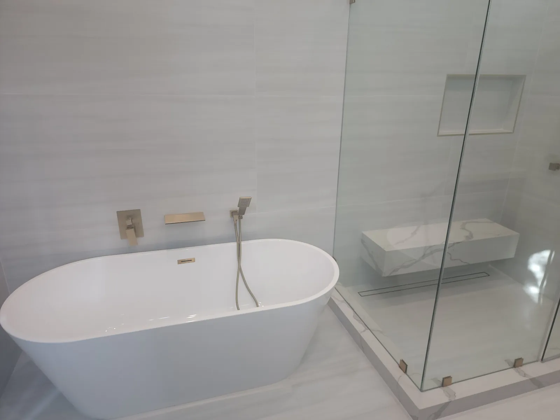
The finished bathrooms in this new-home gallery use contrasting surfaces rather than one repeated tile treatment. One pairs a freestanding tub with a clear shower enclosure; another has gray patterned shower walls and a pale veined bench. A compact vanity view adds a dark counter above pale cabinet fronts.
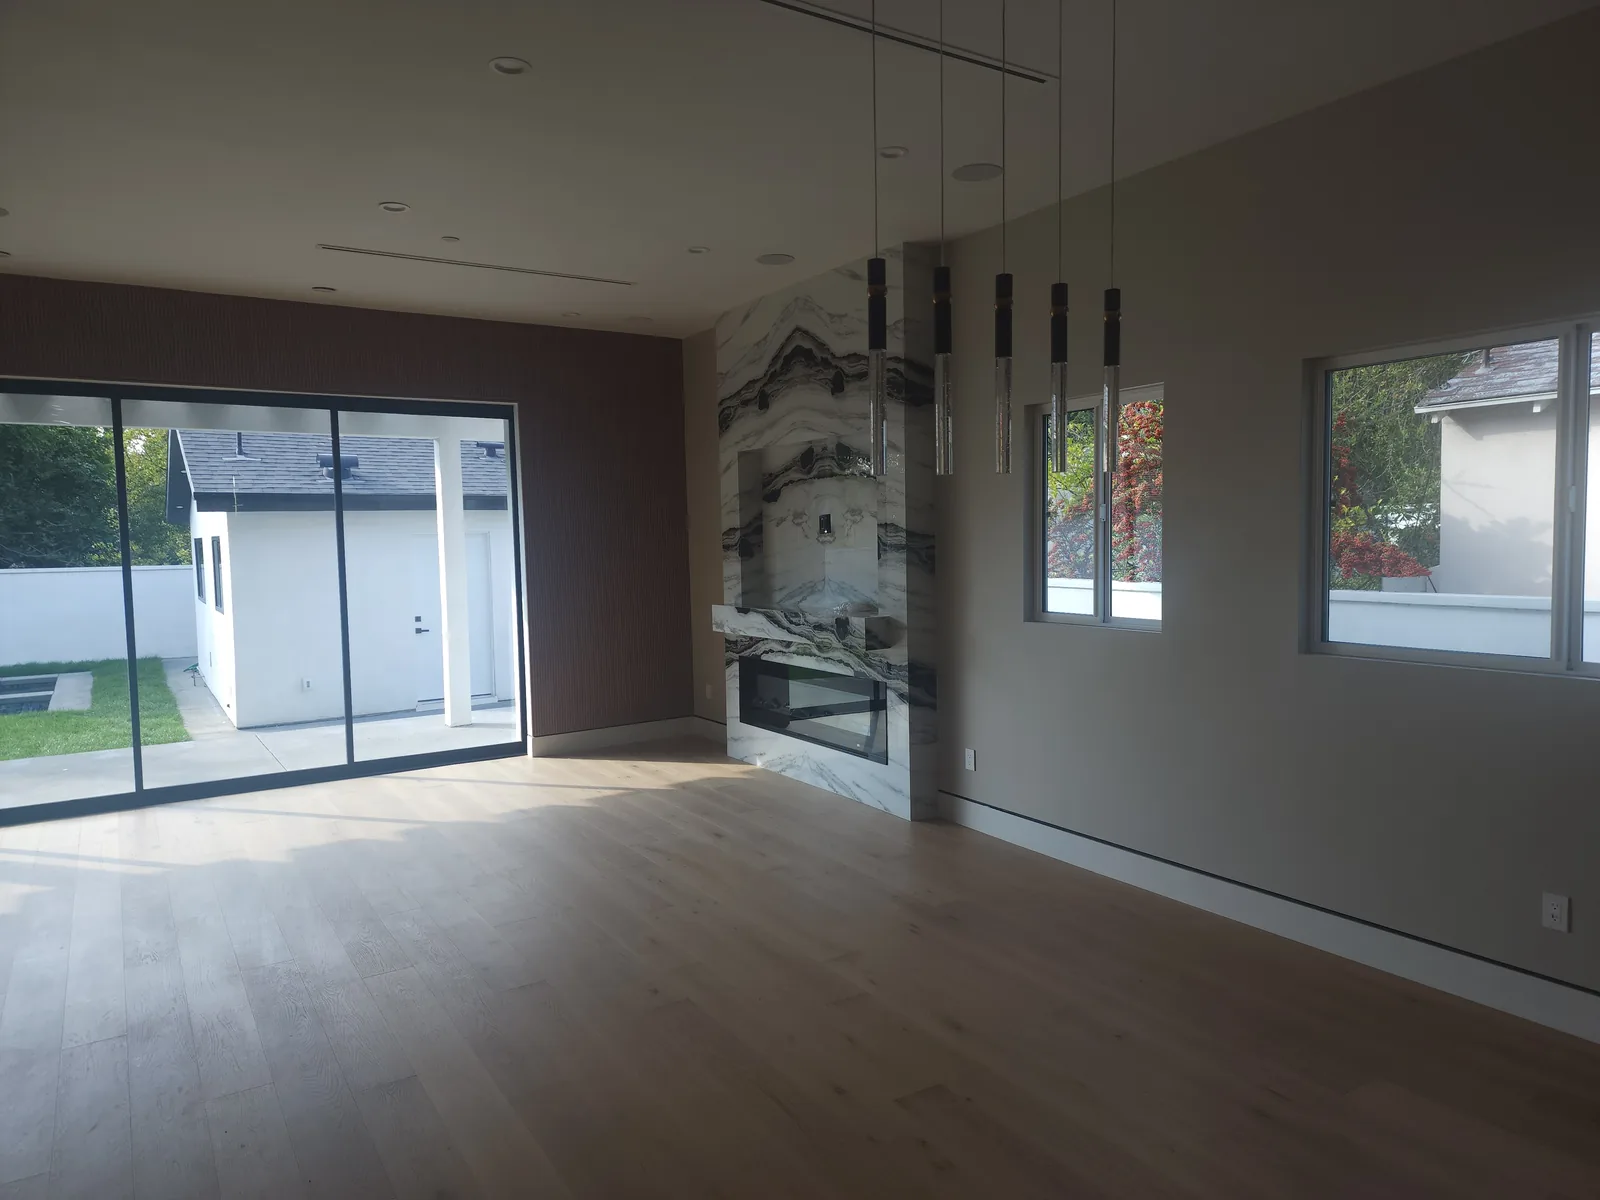
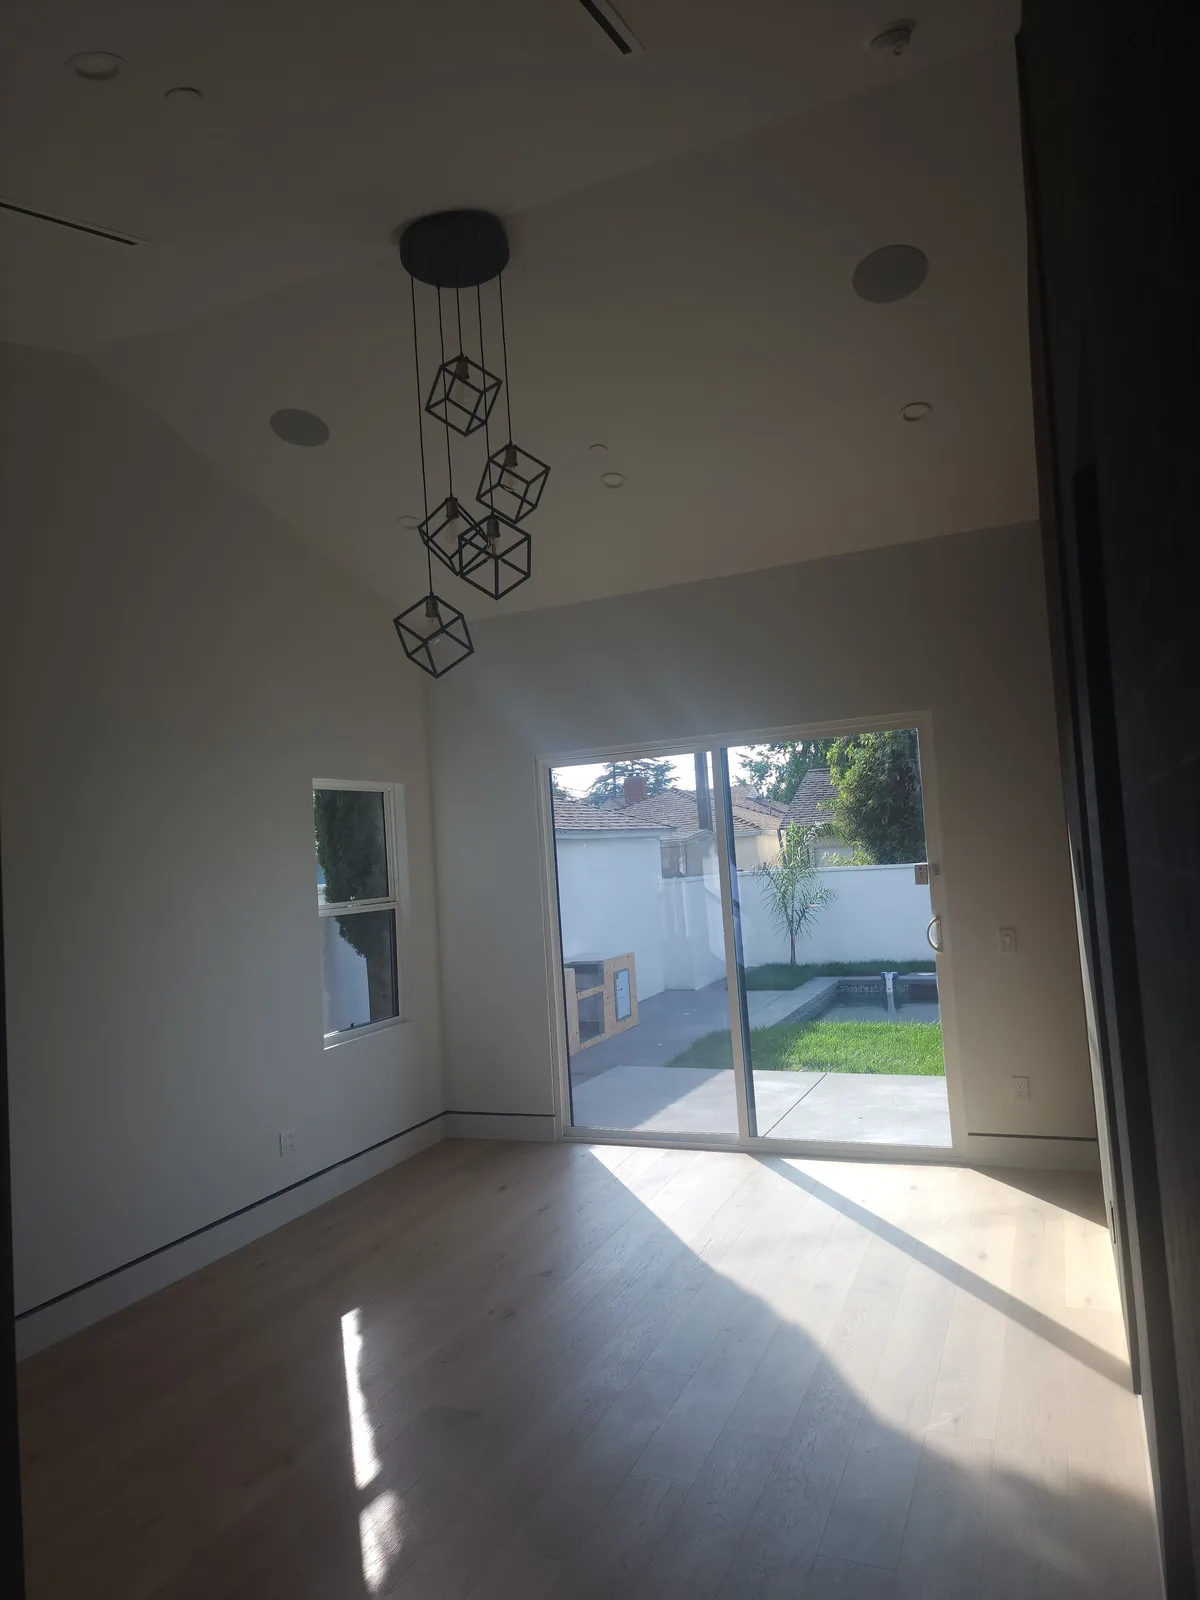
The living-space photograph carries the emphasis on surface pattern into a tall veined fireplace surround. Wide sliding glass doors and separate windows border the room, with pale wood-toned flooring below. For a future new home, these views can help you decide which surface should lead in each room and where a quieter wall or floor would provide balance.
Details to consider.
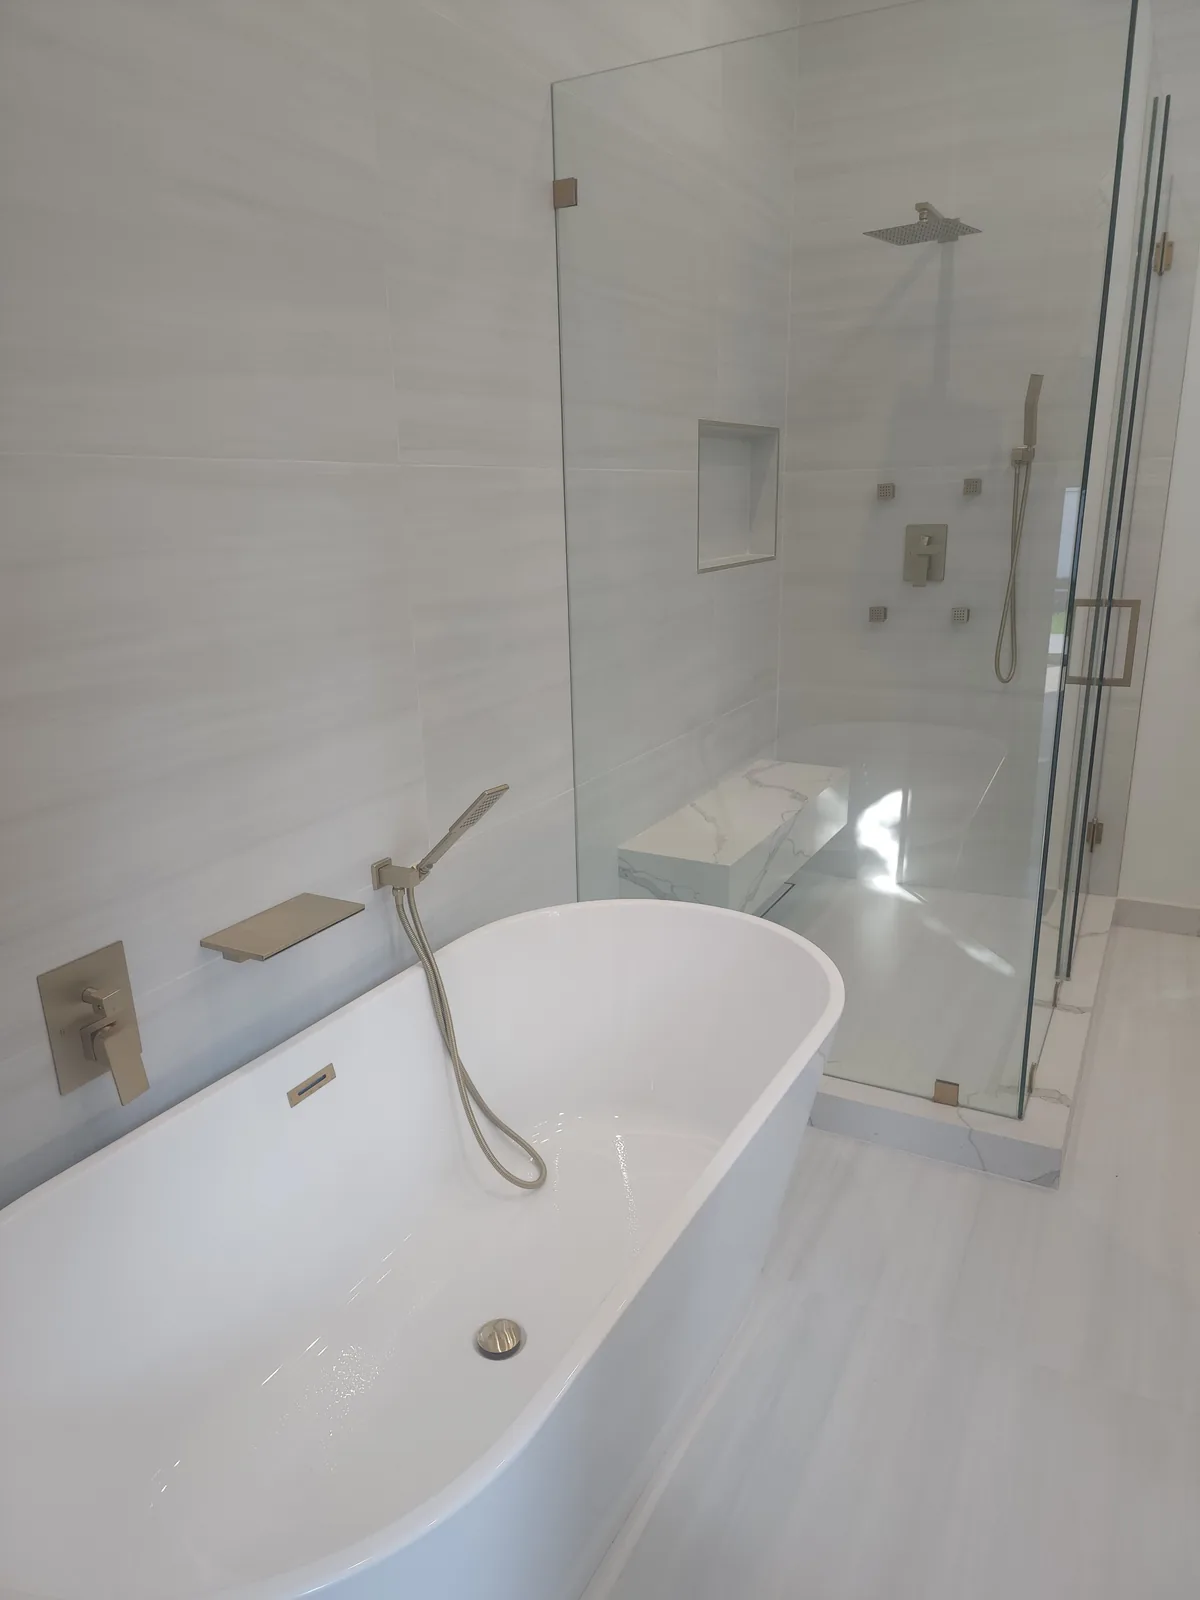
A freestanding tub and clear enclosure
The white tub sits beside a glass shower in a light-toned bathroom. Warm metal-colored fittings provide a small contrast against the pale surfaces.
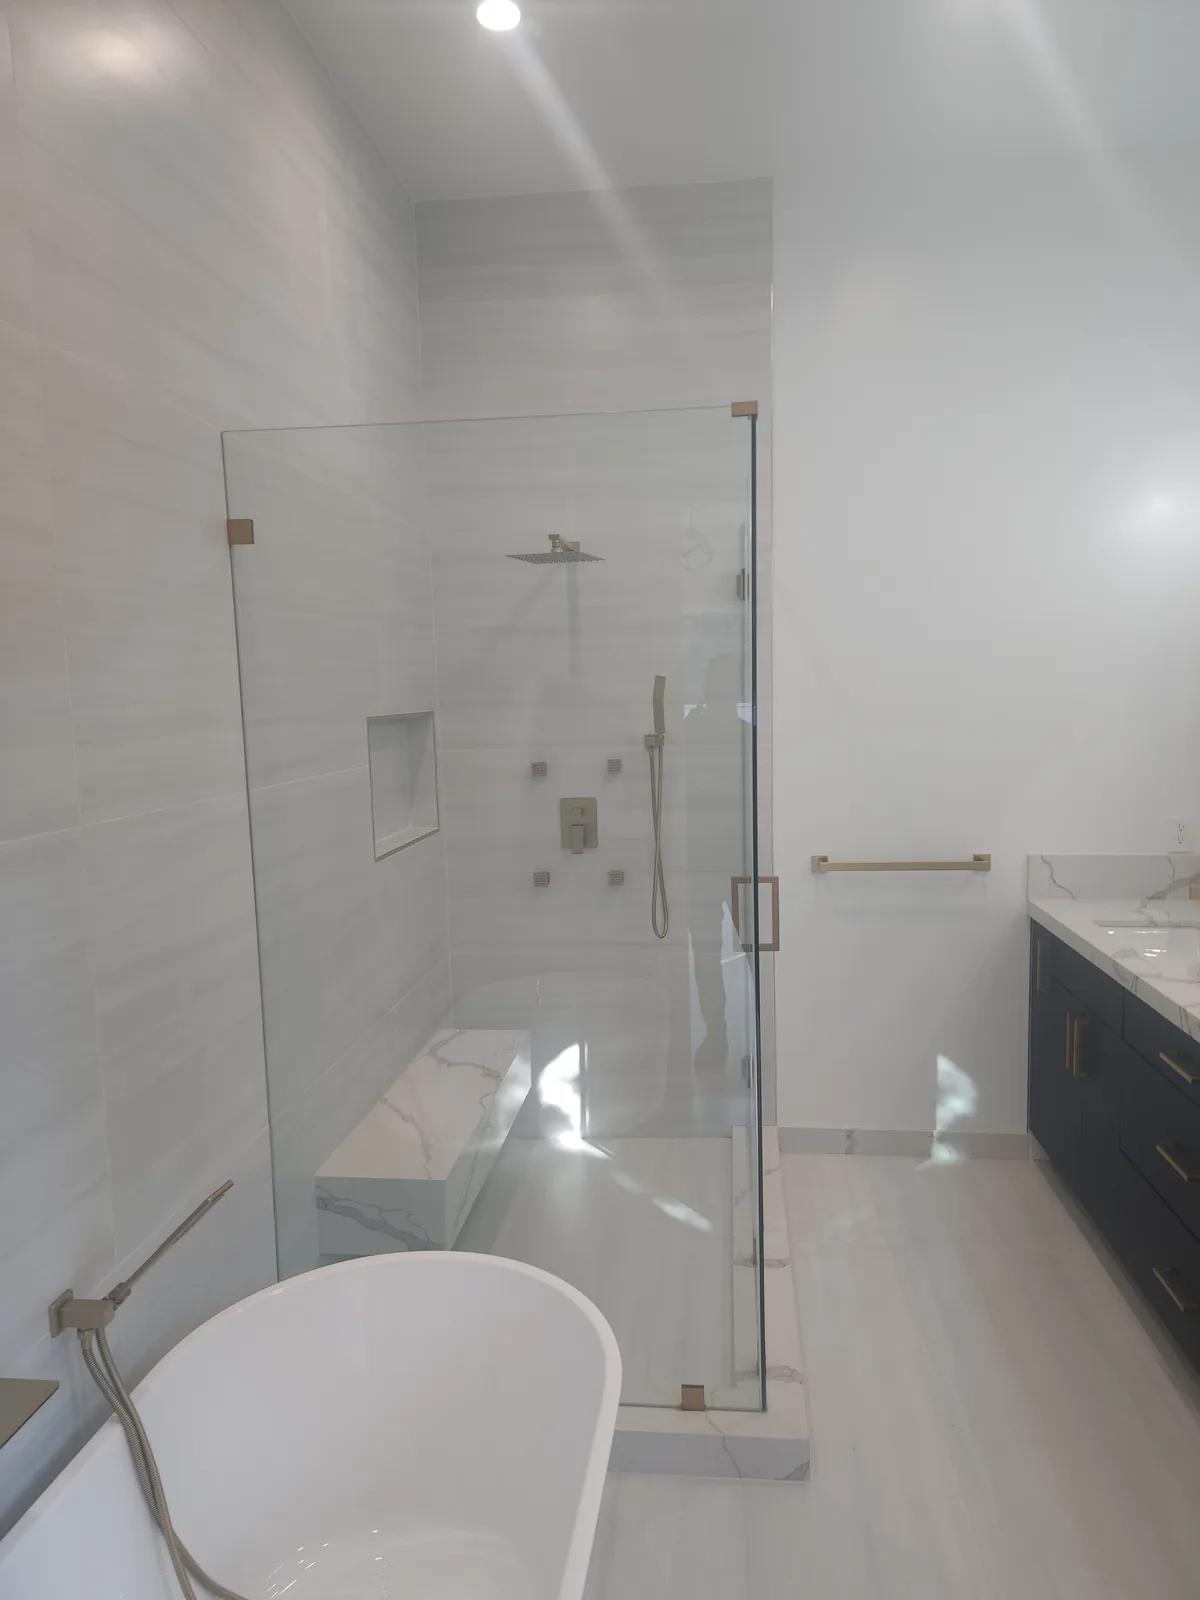
Different bathroom tile treatments
Other bathroom views show a glass shower beside a dark vanity, and a separate gray-tiled shower with a pale veined bench. The patterns vary rather than repeating one finish throughout.
A tall fireplace feature
A strongly veined surround rises around a rectangular fireplace opening in the living space. Sliding glass doors and adjacent windows frame the room.