A closer look
Inside the project.
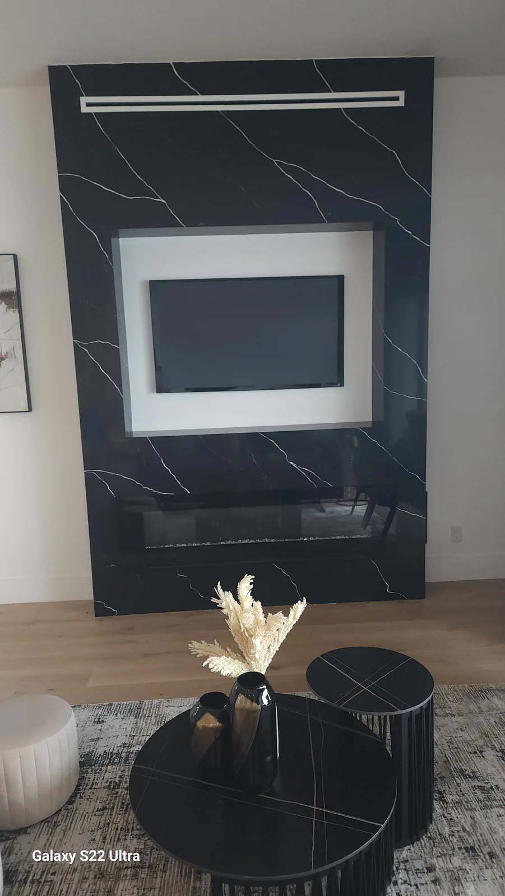
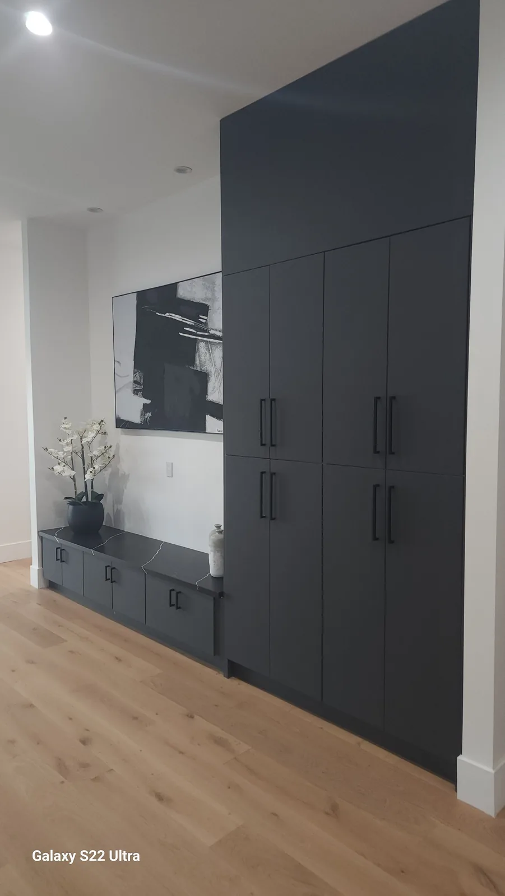
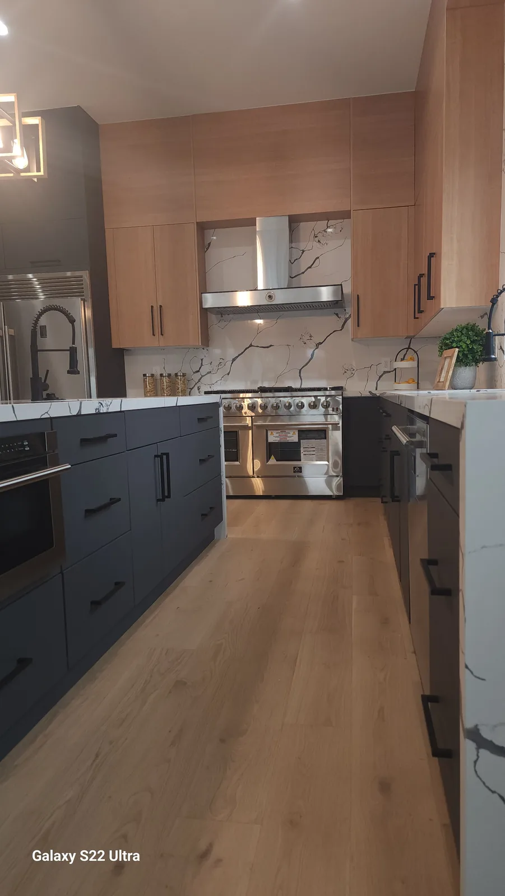
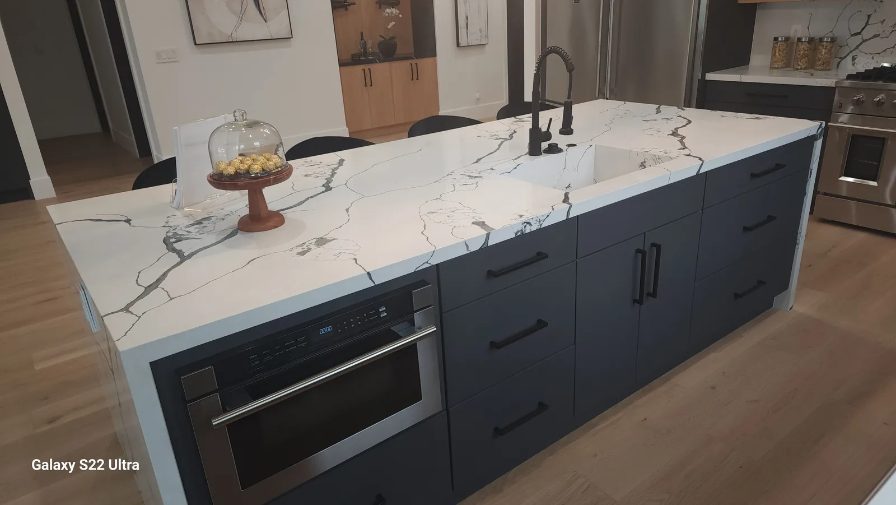
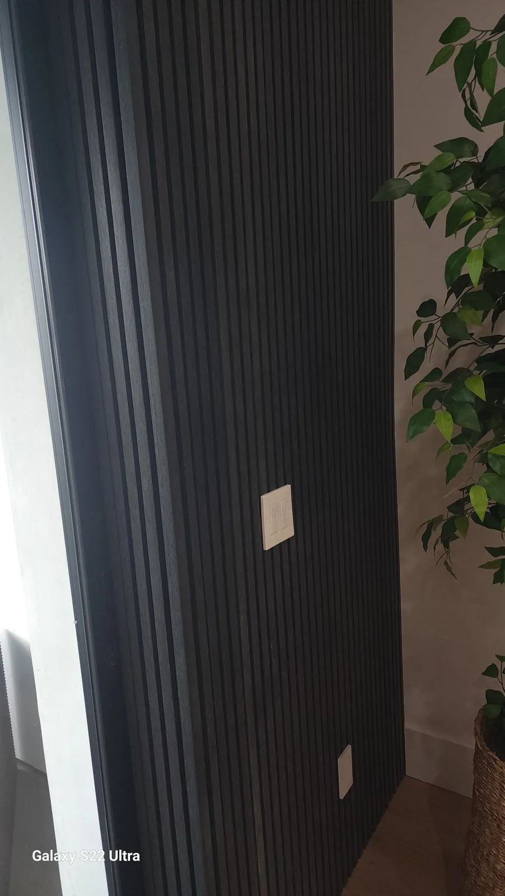
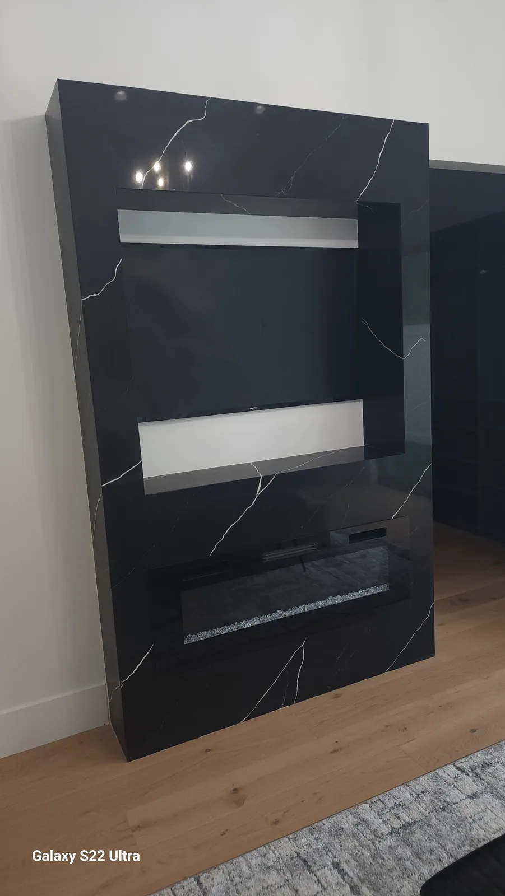
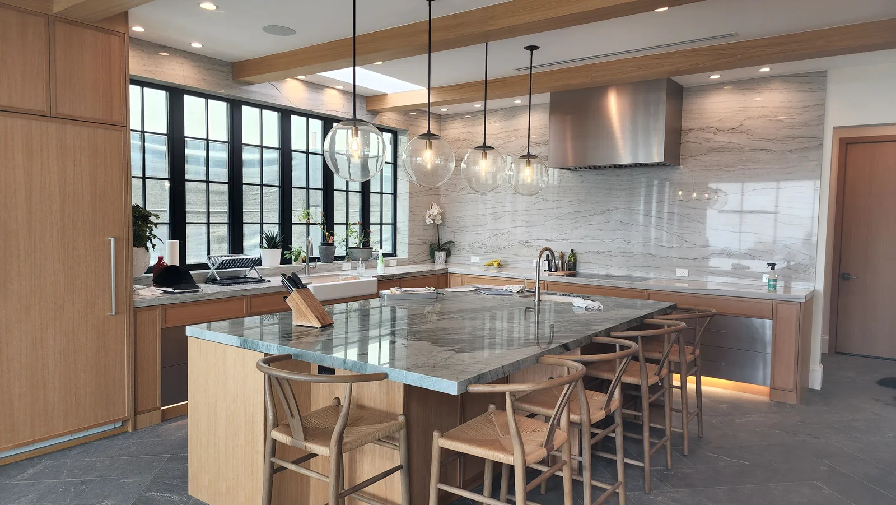
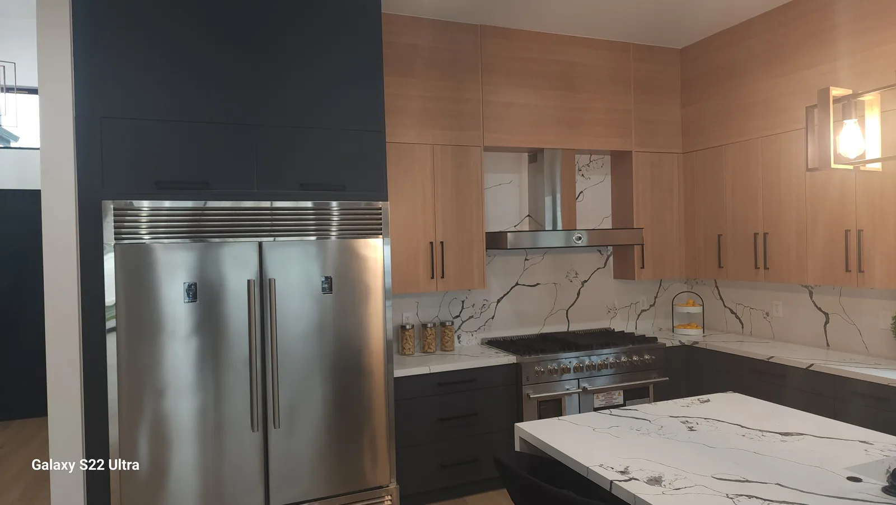
A dark island anchors the kitchen against warm wood cabinetry and a pale veined backsplash. Elsewhere, a dark fireplace surround creates a similarly strong contrast with light walls. These repeated dark elements give the new-home interiors a connection without making every room look the same.
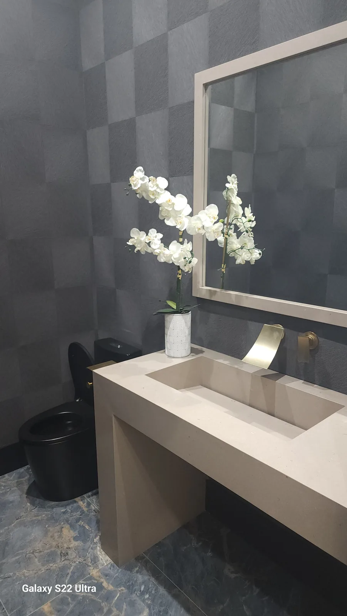
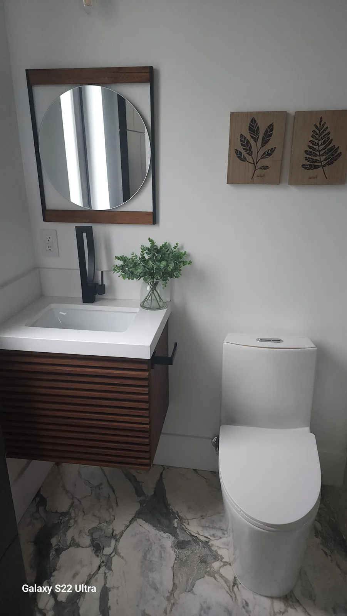
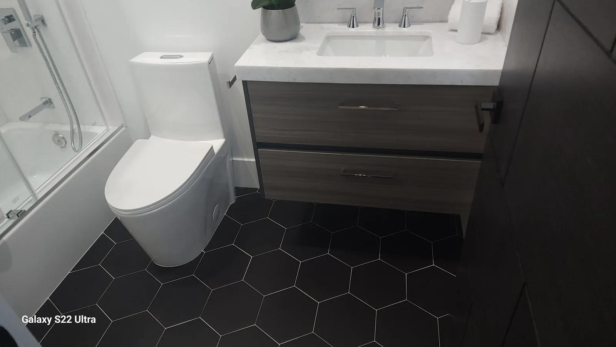
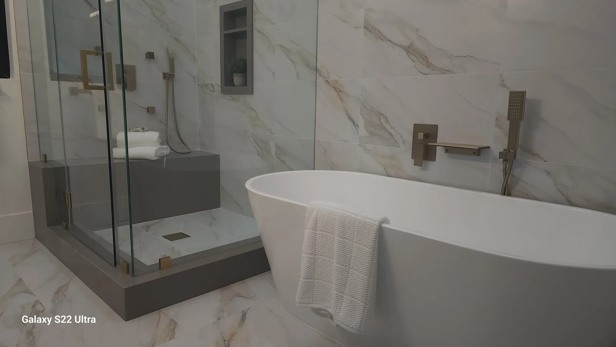
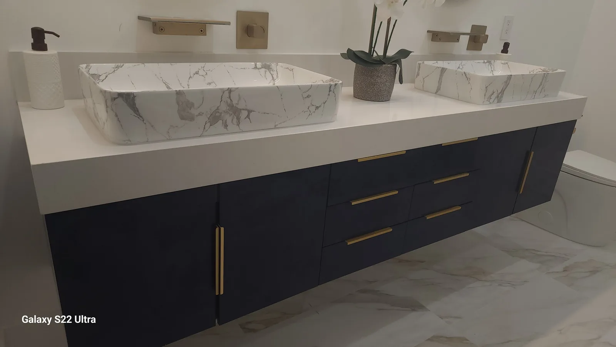
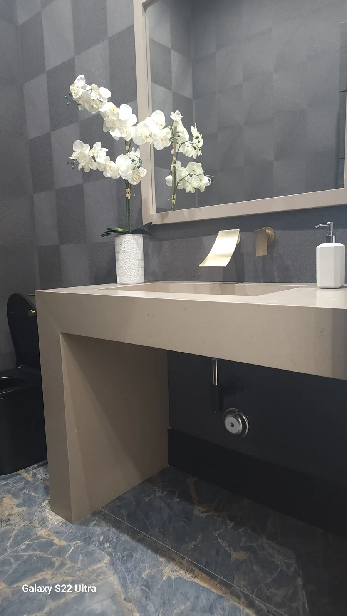
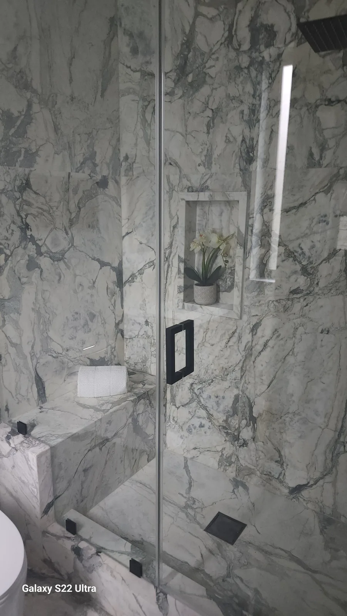
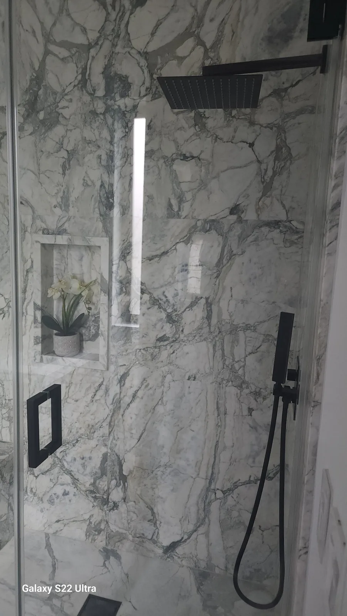
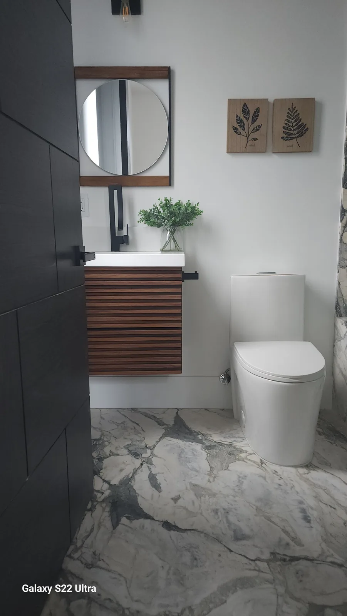
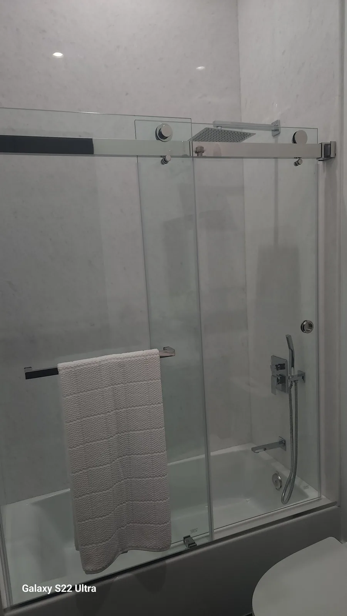
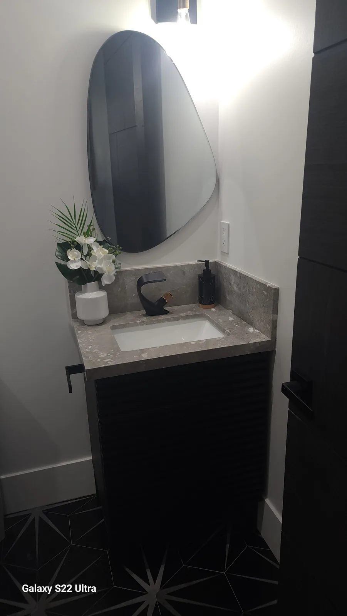
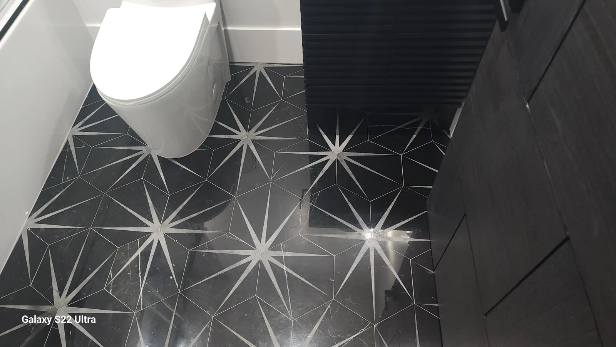
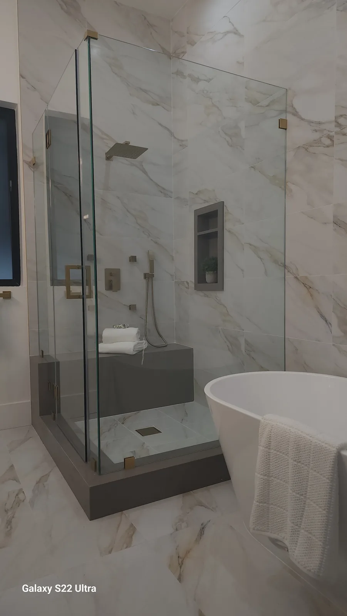
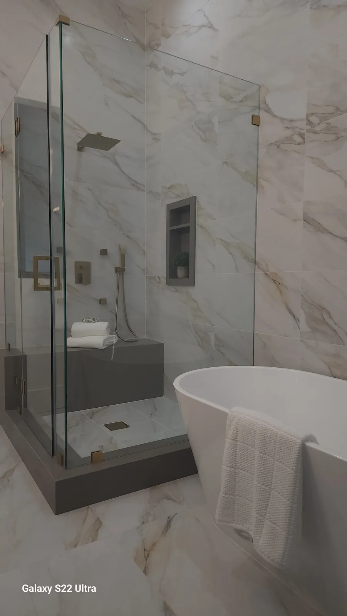
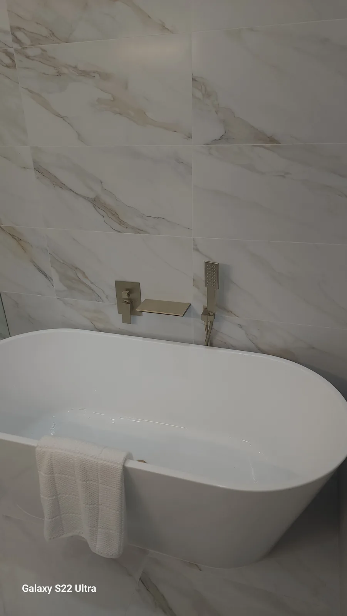
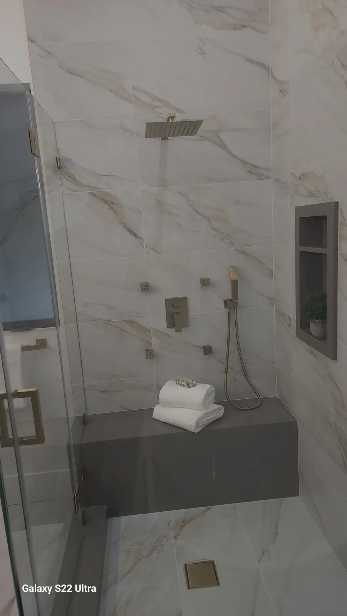
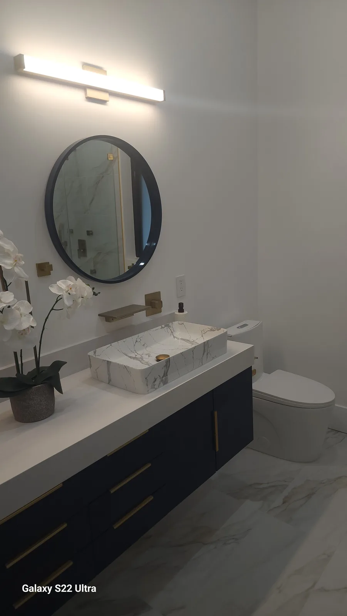
The bathroom views take several directions, including a wood-front vanity against a dark wall, a smaller powder-room basin and a freestanding tub next to a glass shower. This variety is useful when considering how much continuity you want across a new home. Larger shared spaces can carry one palette while individual bathrooms have their own pattern or cabinet treatment.
Details to consider.
A dark island against wood cabinets
The kitchen island has a pale, dark-veined counter above a dark base, with warm wood cabinetry behind it. A broad veined backsplash rises behind the cooking area.
A strong fireplace contrast
A dark surround frames the rectangular fireplace opening. Light adjoining walls make the vertical feature stand apart from the room.
Different scales of bathroom storage
The gallery includes a compact powder-room cabinet and longer vanity counters. Their proportions offer different references for storage planning.
A tub beside a glass shower
A freestanding white tub sits next to a clear shower enclosure. Veined surfaces, a shower bench and a recessed niche are visible in the same view.