A closer look
Inside the project.
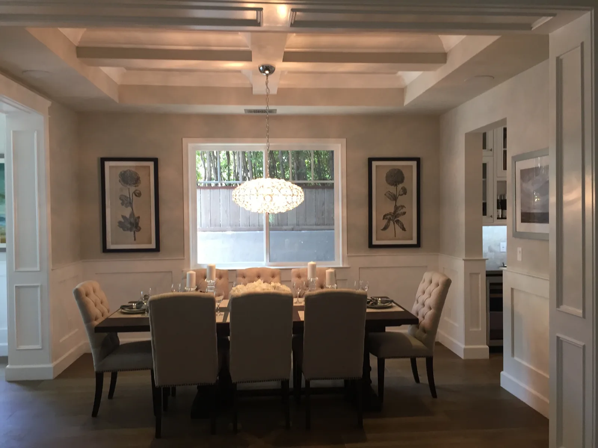
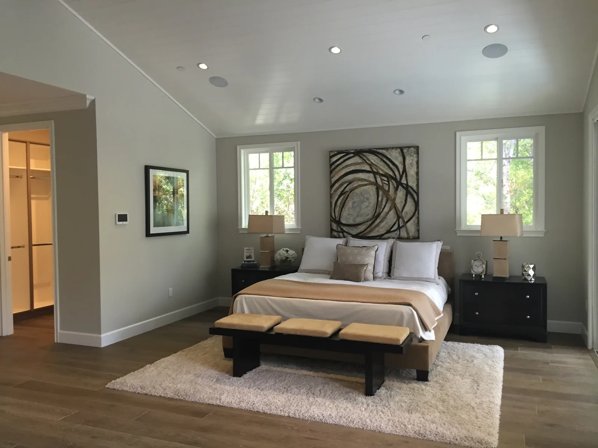
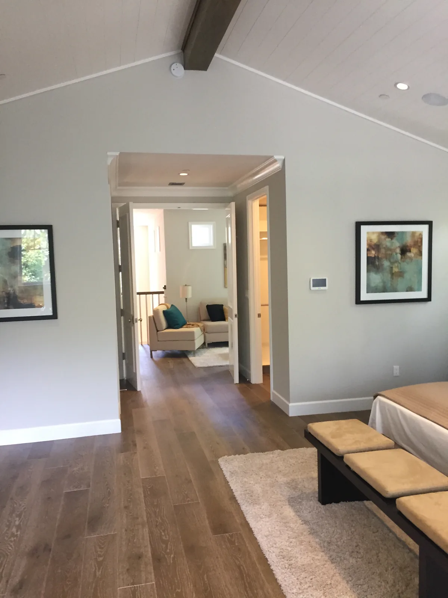
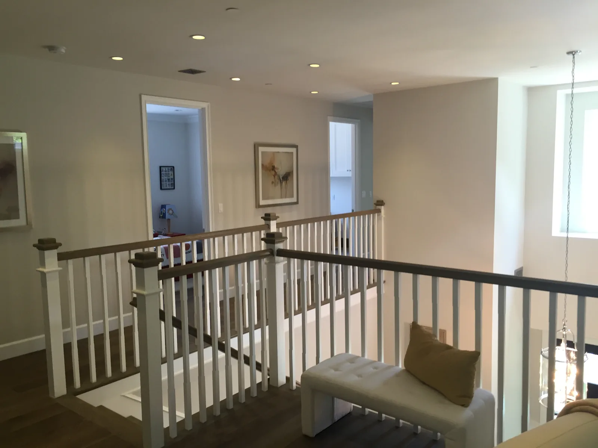
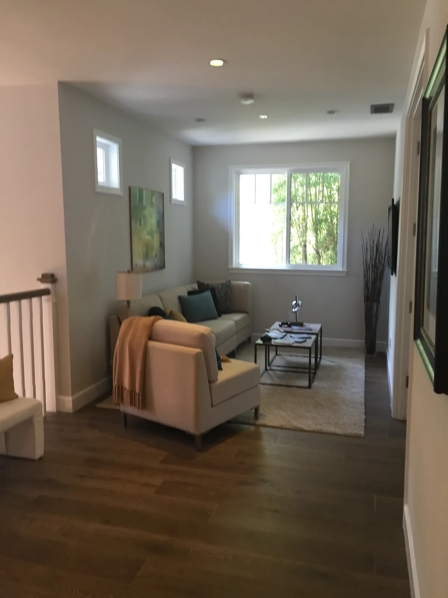
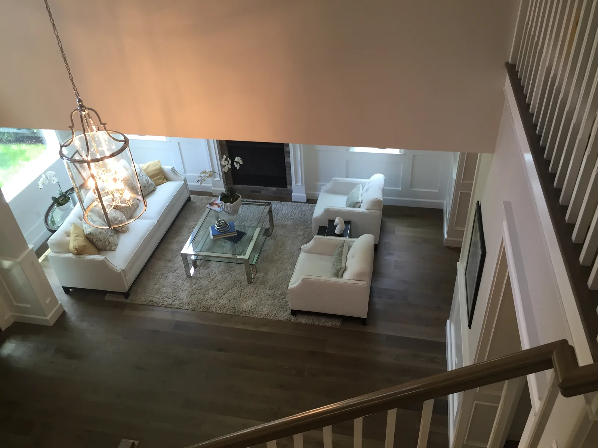
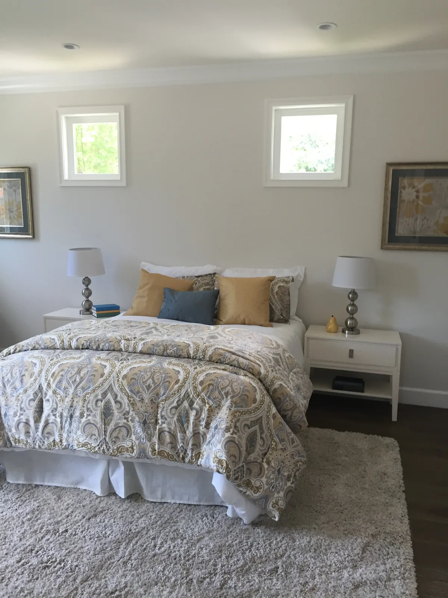
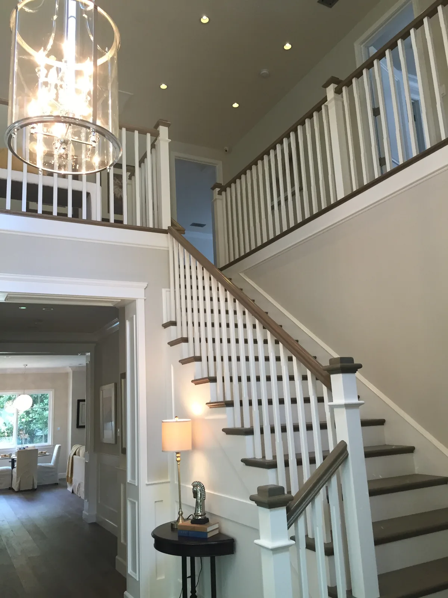
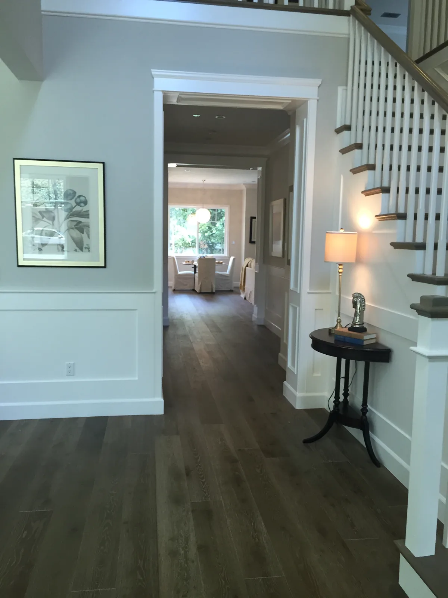
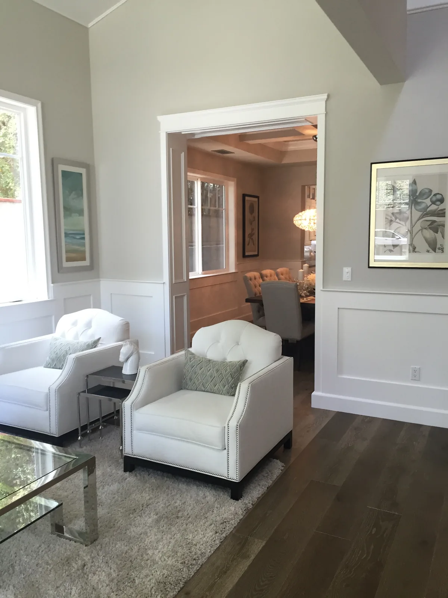
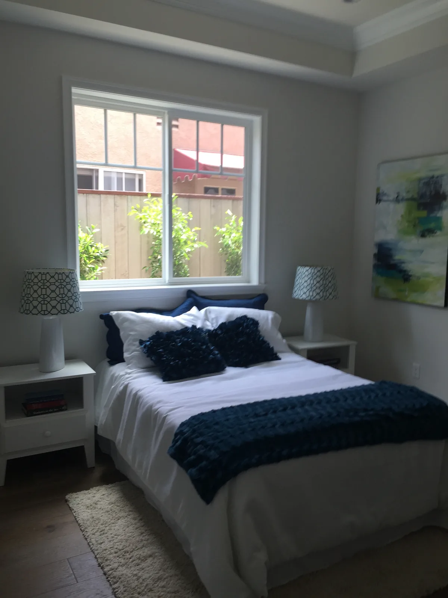
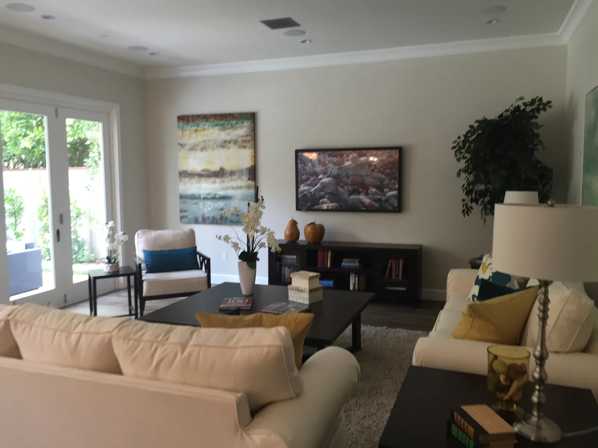
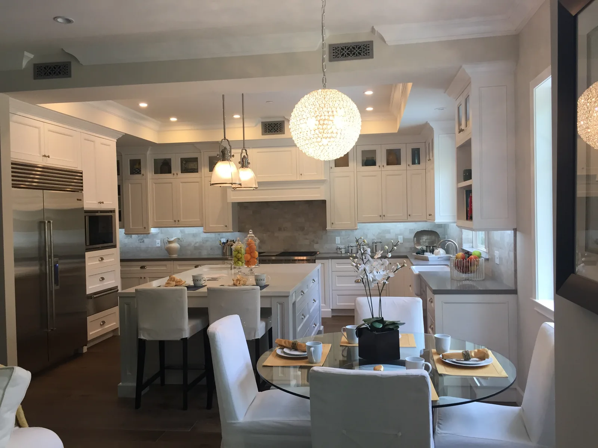
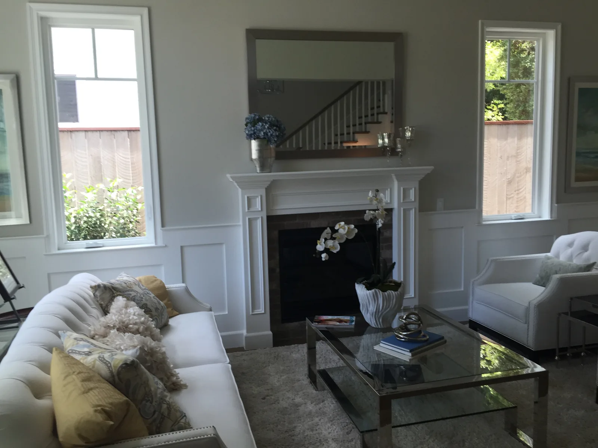
A fireplace, tall windows and detailed trim give the living room a traditional character. The dining-room view adds a hanging light above a long table, while the bedroom uses a quieter palette around a broad window. These new-home photographs show how trim and proportion can connect rooms with different uses.
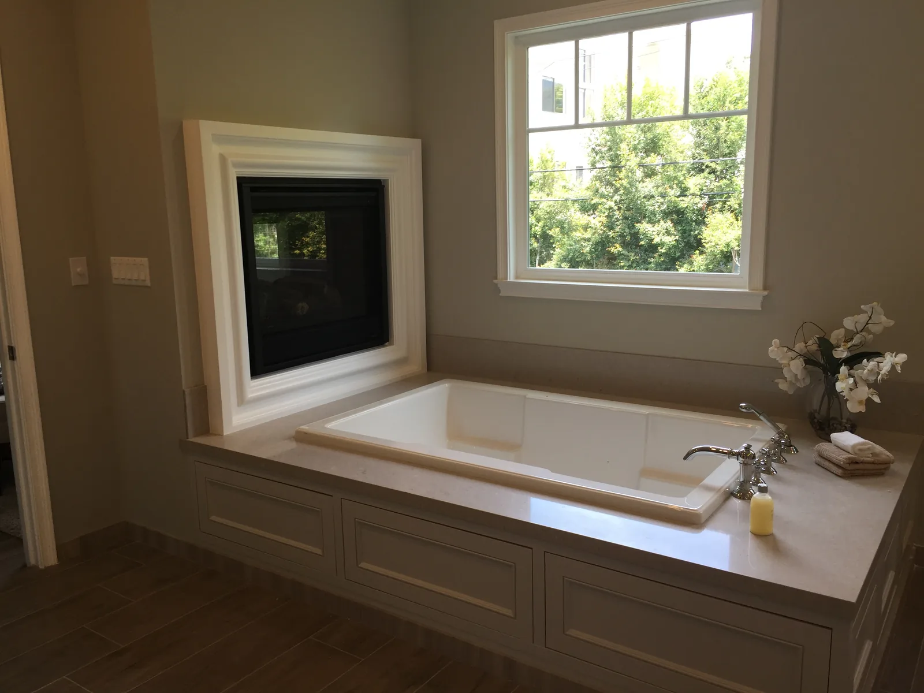
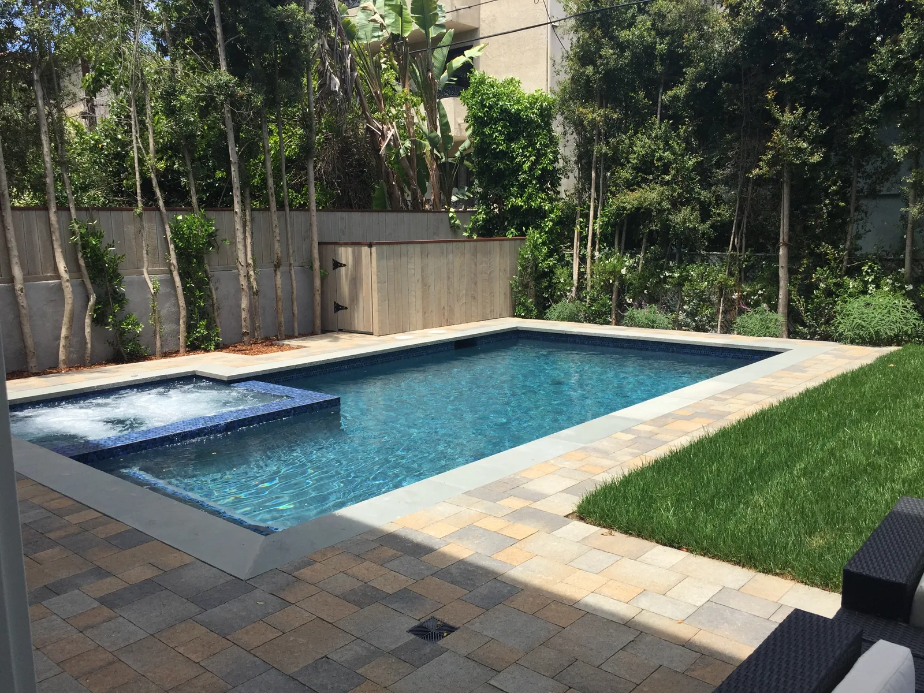
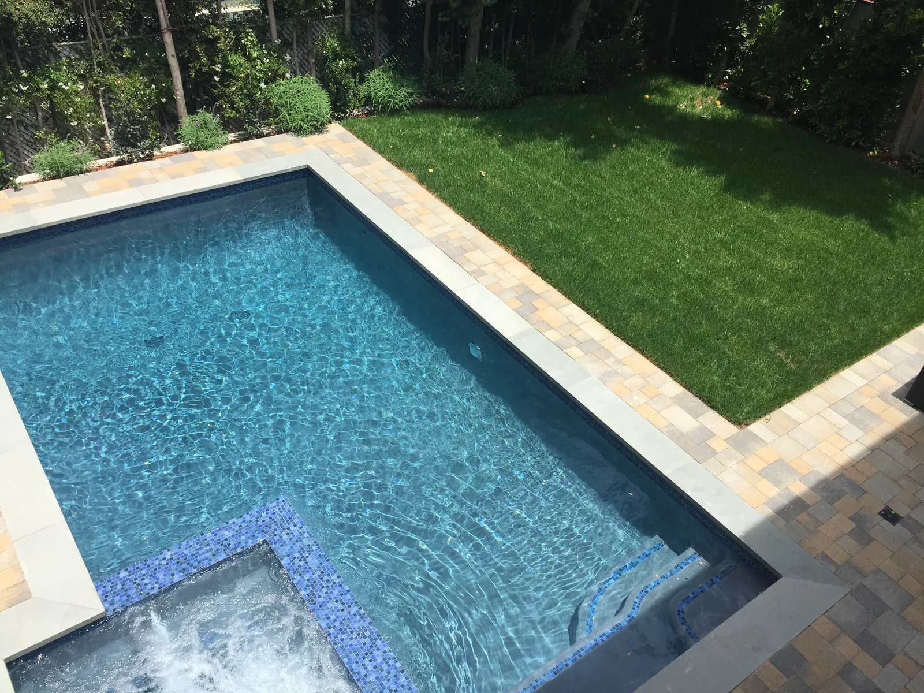
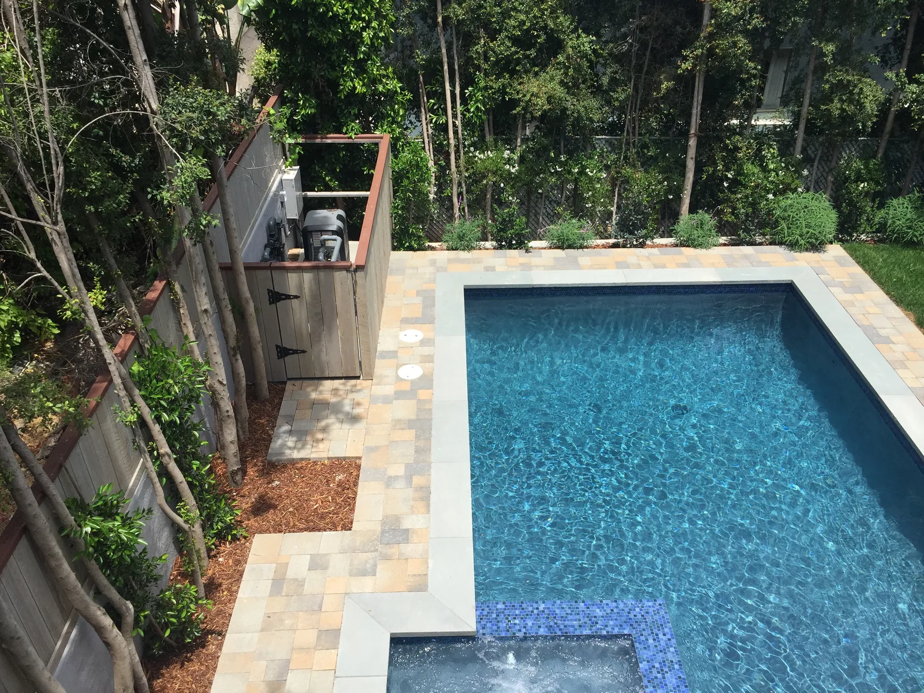
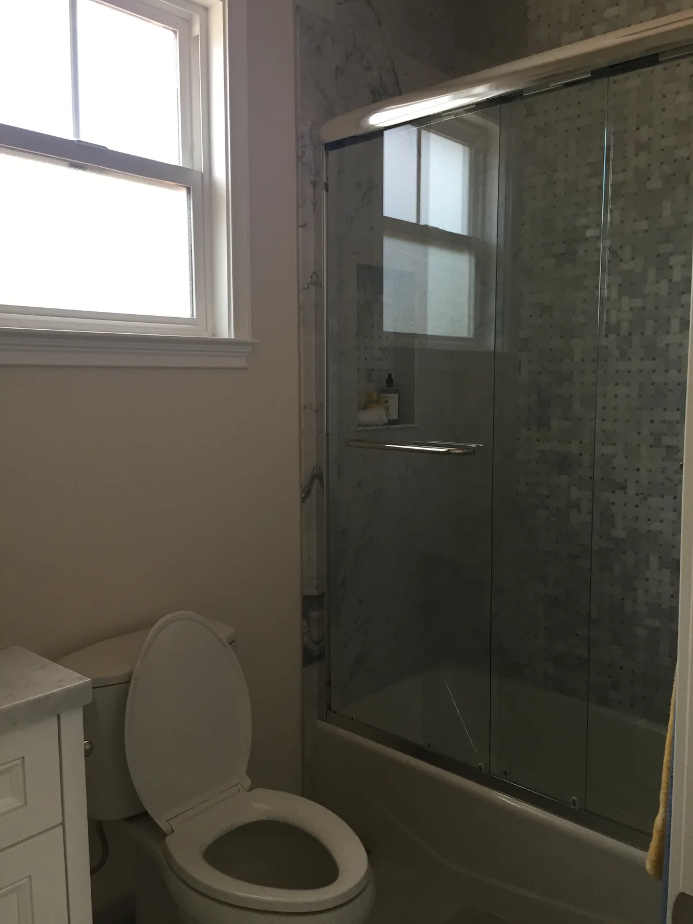
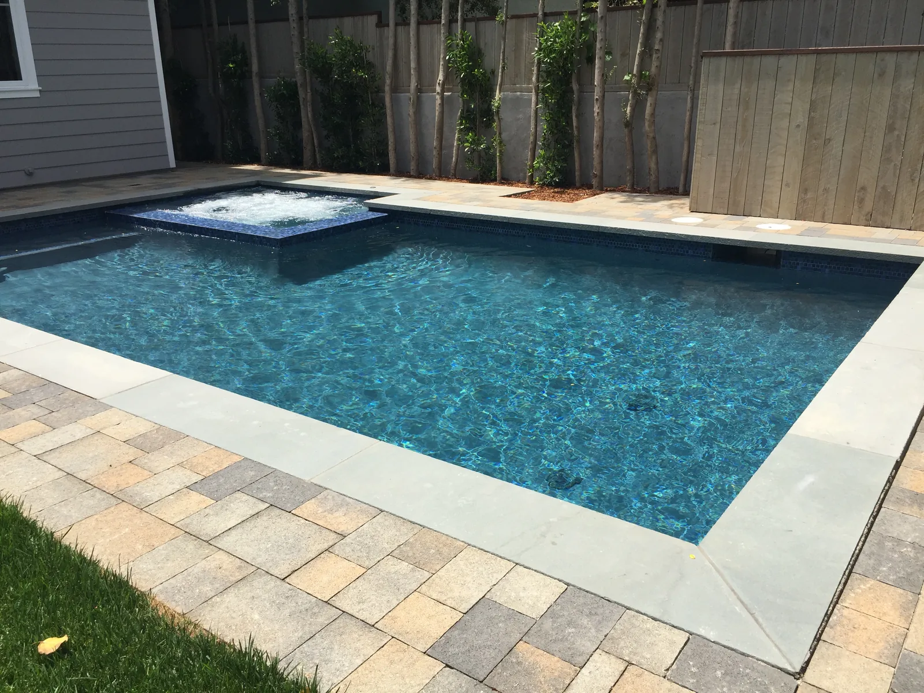
In the bathroom, a built-in tub sits below a window beside a fireplace, with framed panels across the tub front. The rear-yard view introduces a rectangular pool and a light paved edge beside lawn. It is a useful gallery for homeowners thinking about both interior character and the relationship between the house and outdoor space.
Details to consider.
A fireplace-centered living room
The dark fireplace opening sits within a detailed surround below a framed mirror. Windows on either side bring symmetry to the wall.
Trim carried between rooms
The dining room and bedroom share pale trim around their openings. Furniture and light fixtures give each room a different character within that palette.
A paneled tub surround
A rectangular tub sits in a broad surround with framed panels below. A window and fireplace occupy the walls beside it.
A defined pool edge
The rear-yard pool has a light paved border with lawn alongside it. The view makes the transition between water, paving and planting easy to compare.