A closer look
Inside the project.
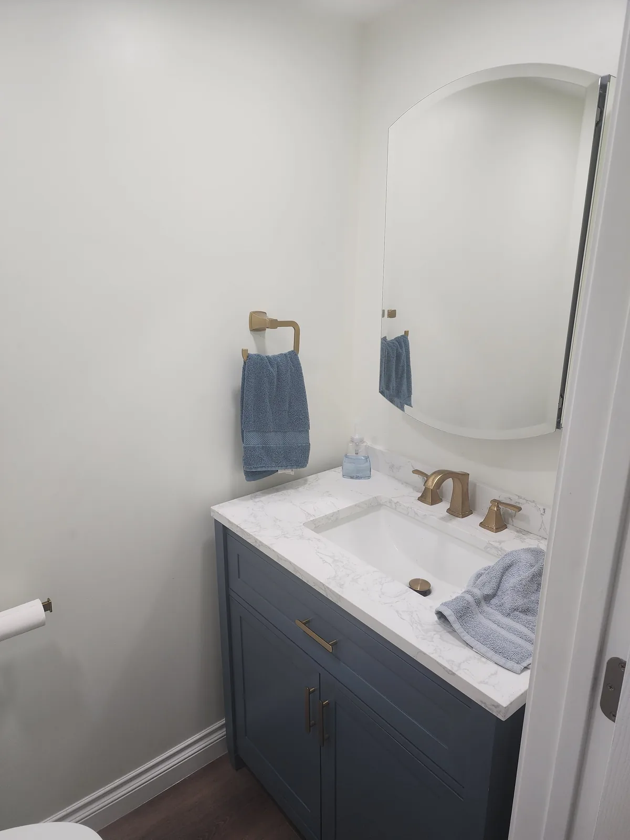
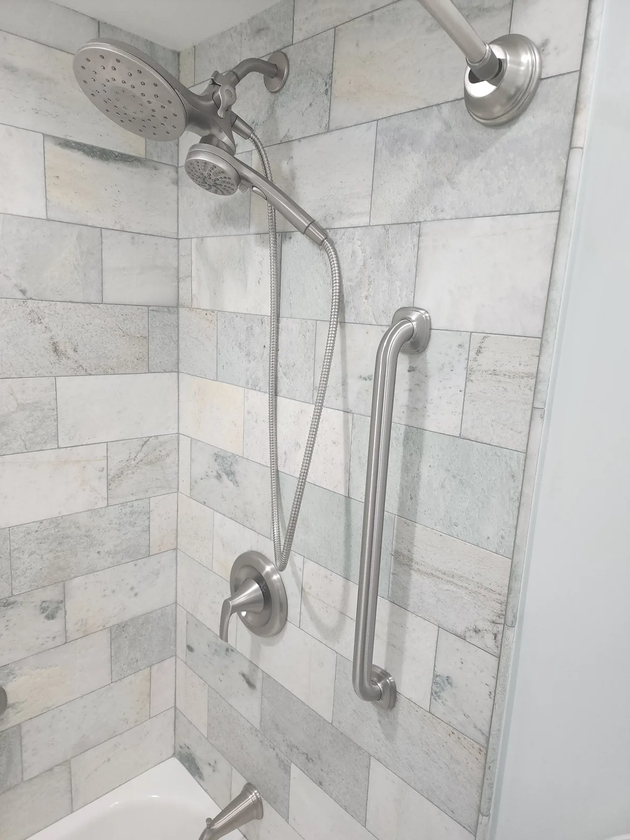
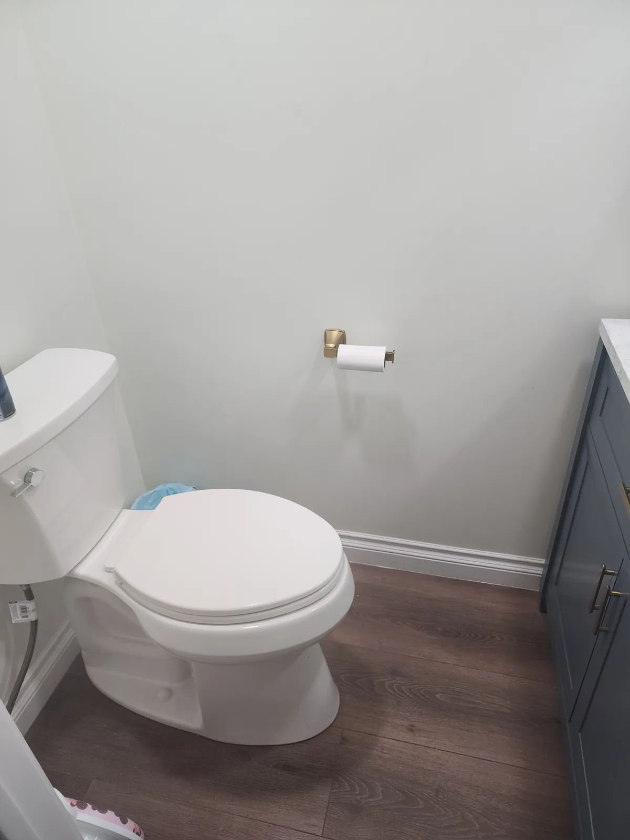
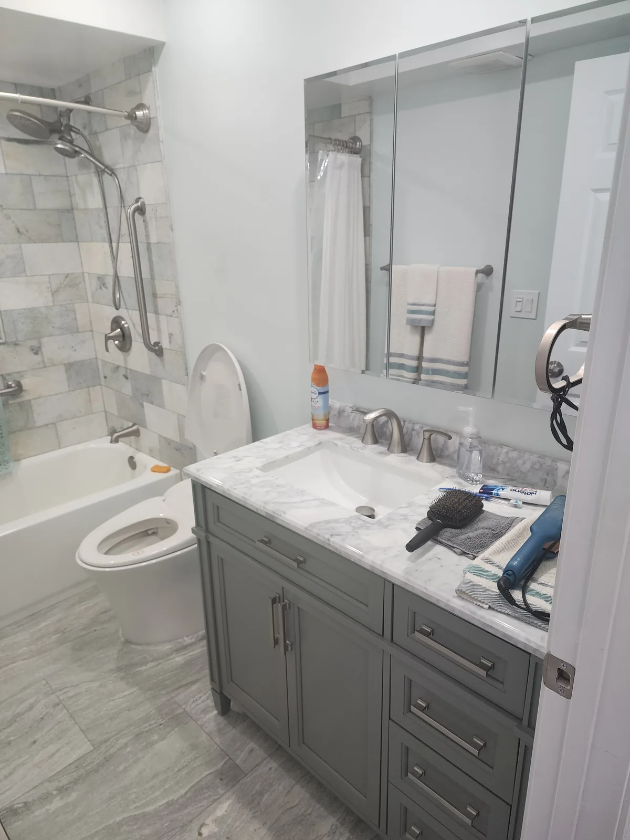
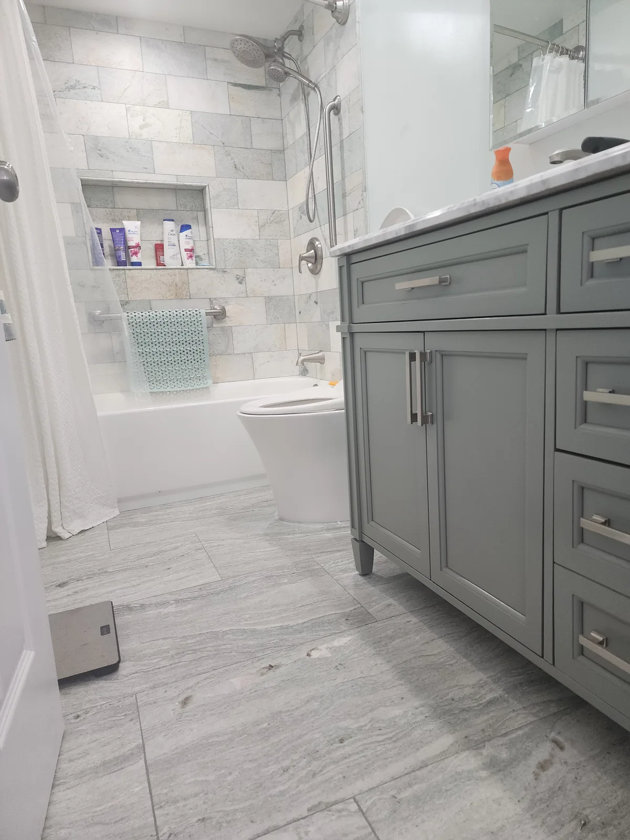
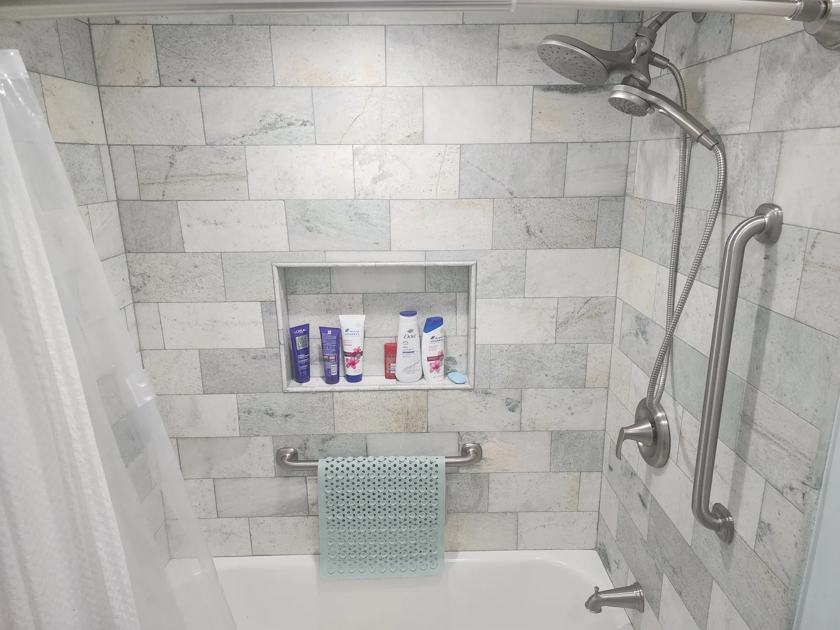
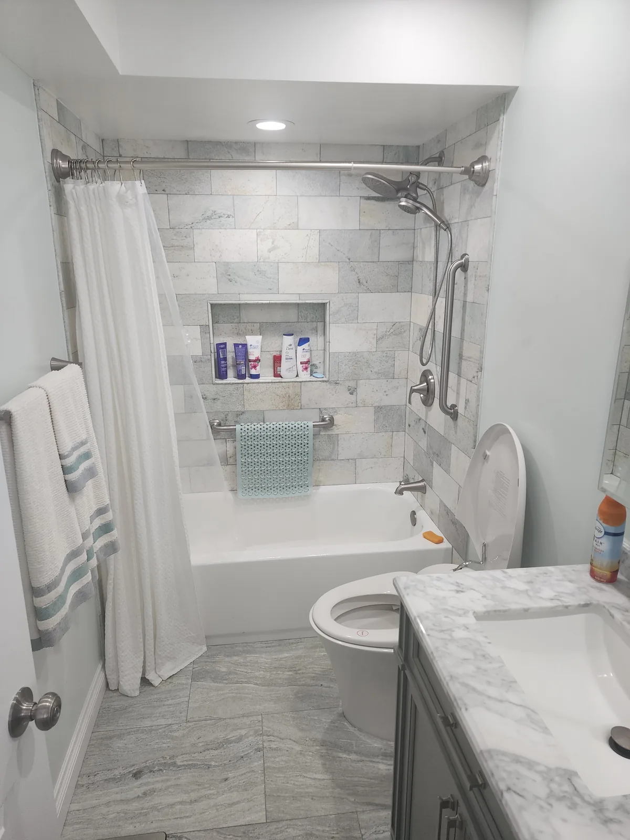
The bathroom photographs from this Huntington Beach home use gray cabinetry and pale, veined surfaces in different-sized rooms. In the tub bathroom, a recessed niche sits in the tiled surround and a handheld shower is mounted beside the main showerhead. The floor has a larger, linear pattern that contrasts with the wall tile.
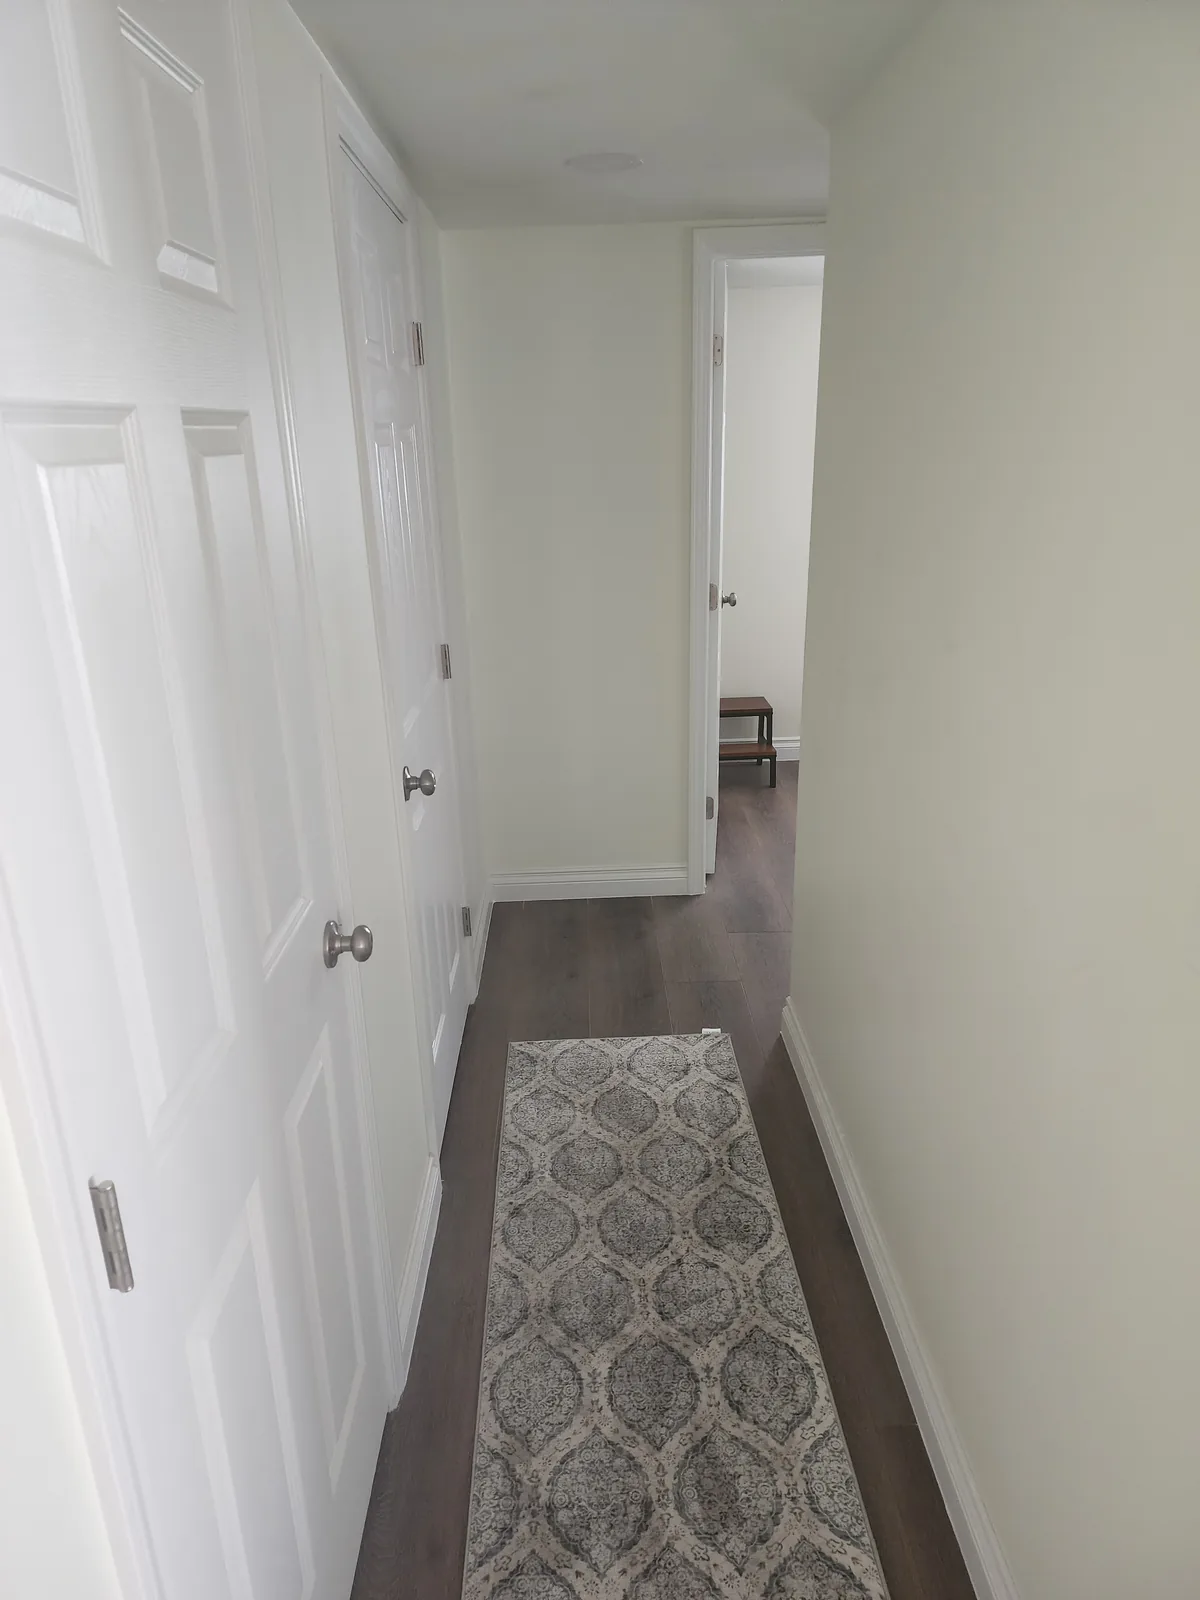
A second basin view shows how a compact vanity fits a smaller room without repeating every detail from the tub bathroom. The hallway photograph adds context for the adjoining floor and door finishes. The gallery concentrates on these visible bathroom details; it is not a room-by-room account of the entire home renovation.
Details to consider.
A tiled tub surround
Rectangular wall tiles wrap the tub, with a recessed niche and visible shower fittings above. A curtain closes off the bathing area.
Gray storage beneath the basin
Gray cabinet fronts sit below a pale veined counter in the tub bathroom. The contrasting surfaces separate storage from the basin area.
A smaller vanity arrangement
The compact powder-room vanity has a pale basin counter and dark gray storage below. The nearby hallway view shows the relationship to adjacent doors and flooring.