A closer look
Inside the project.
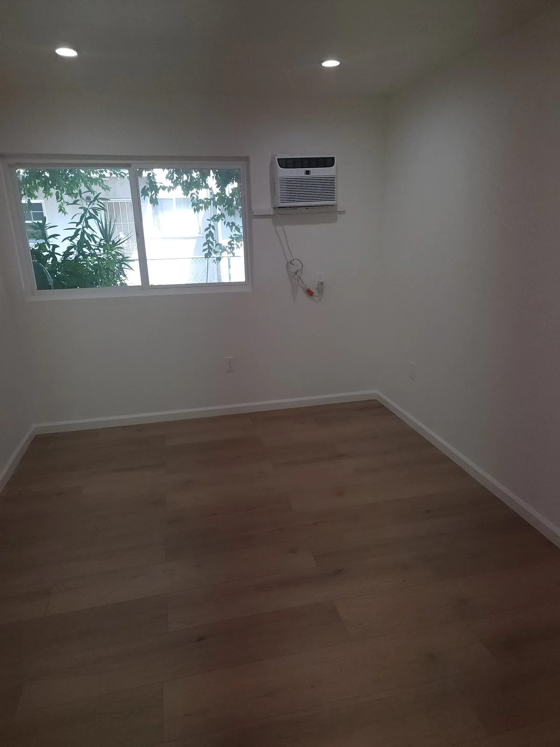
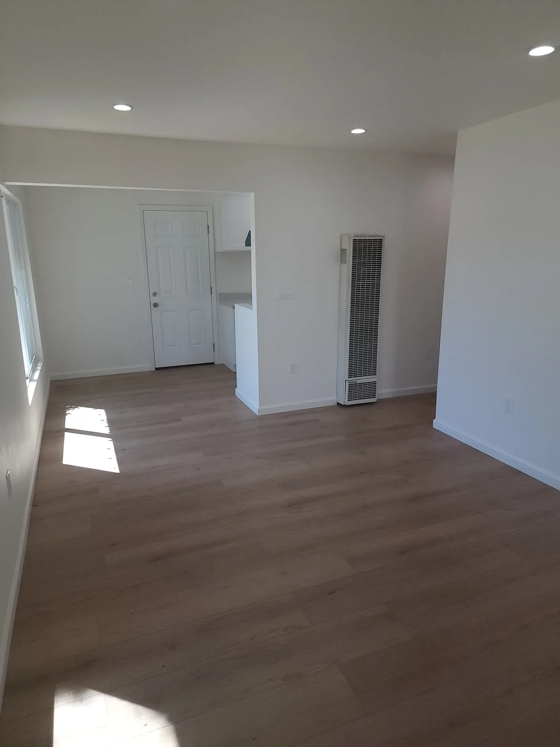
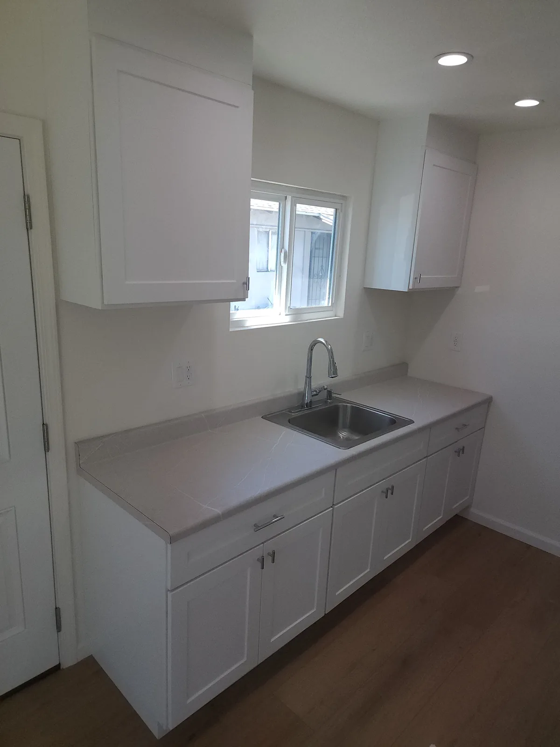
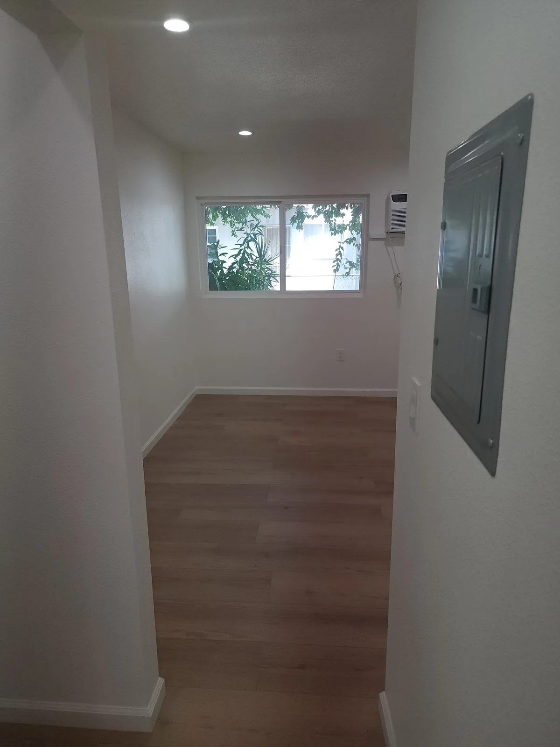
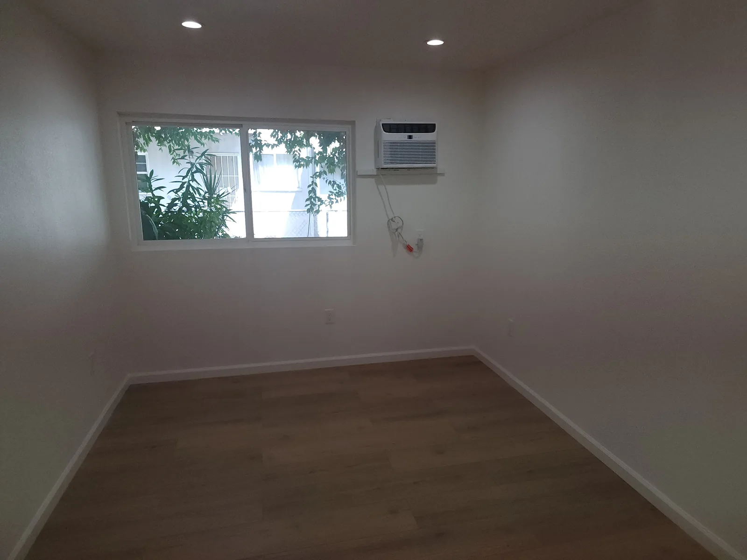
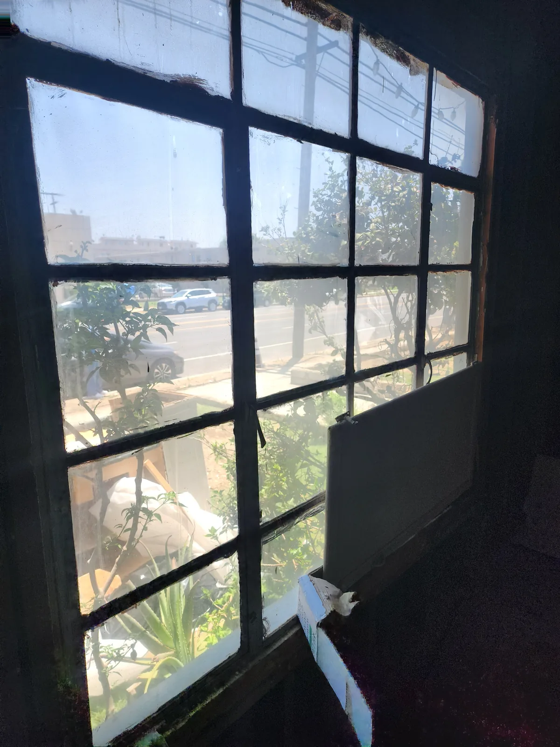
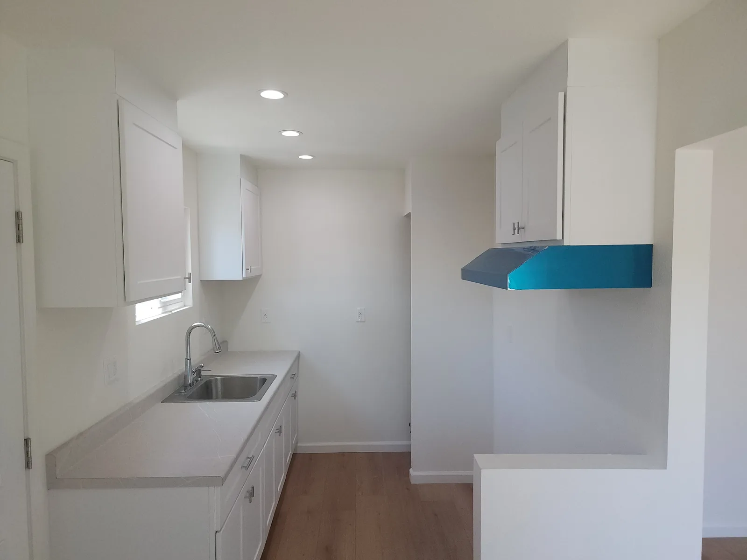
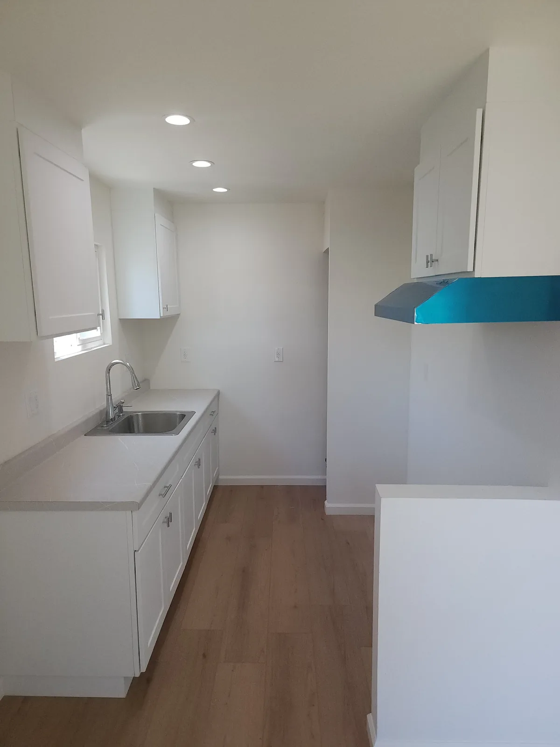
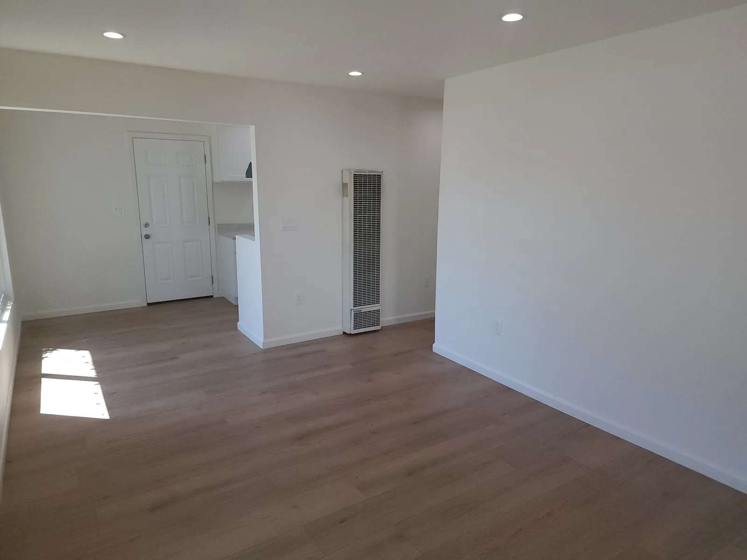
Pale walls and wood-look flooring give the apartment rooms a simple backdrop. The wider living-space view shows how the same floor tone meets several wall openings, while the bedroom view pairs it with a broad window and plain white trim. The empty rooms make those finish relationships easier to see.
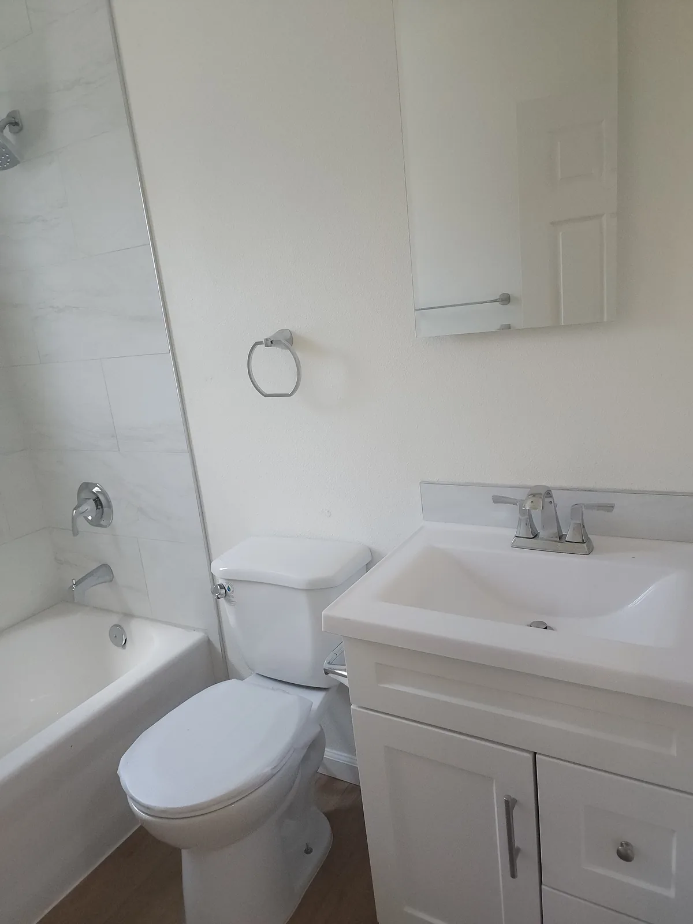
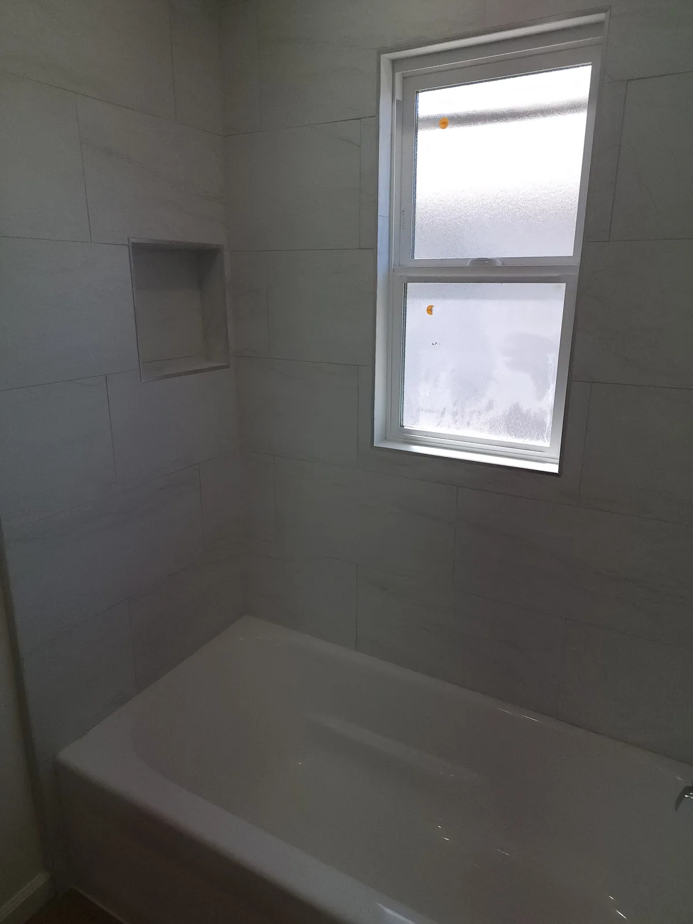
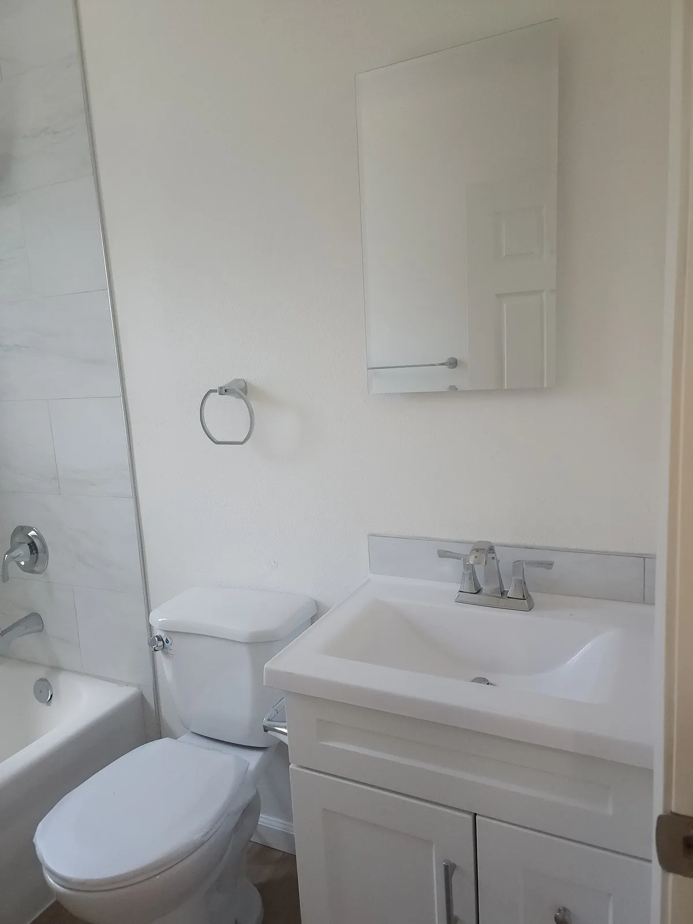
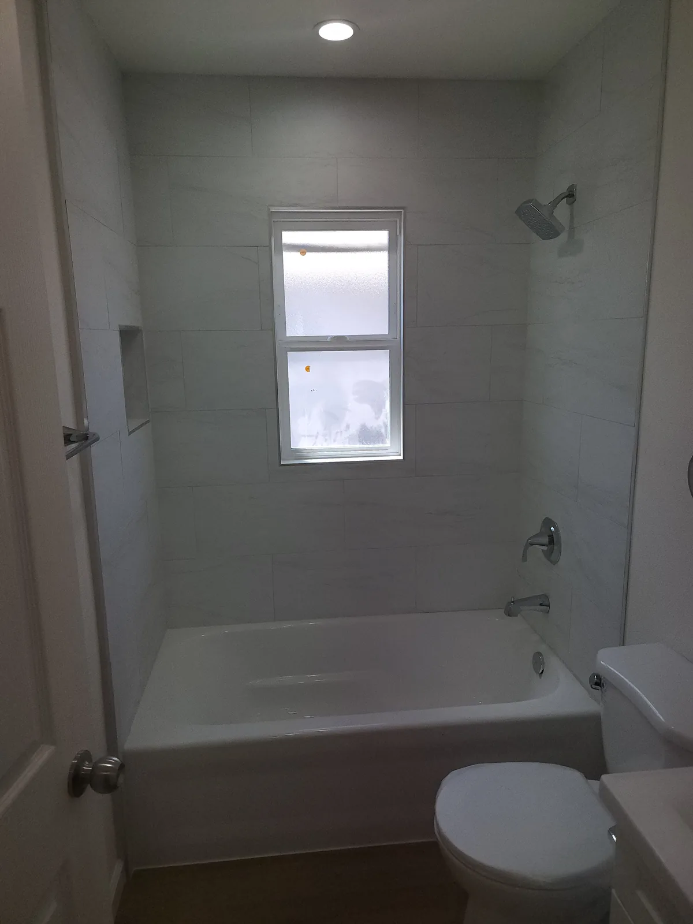
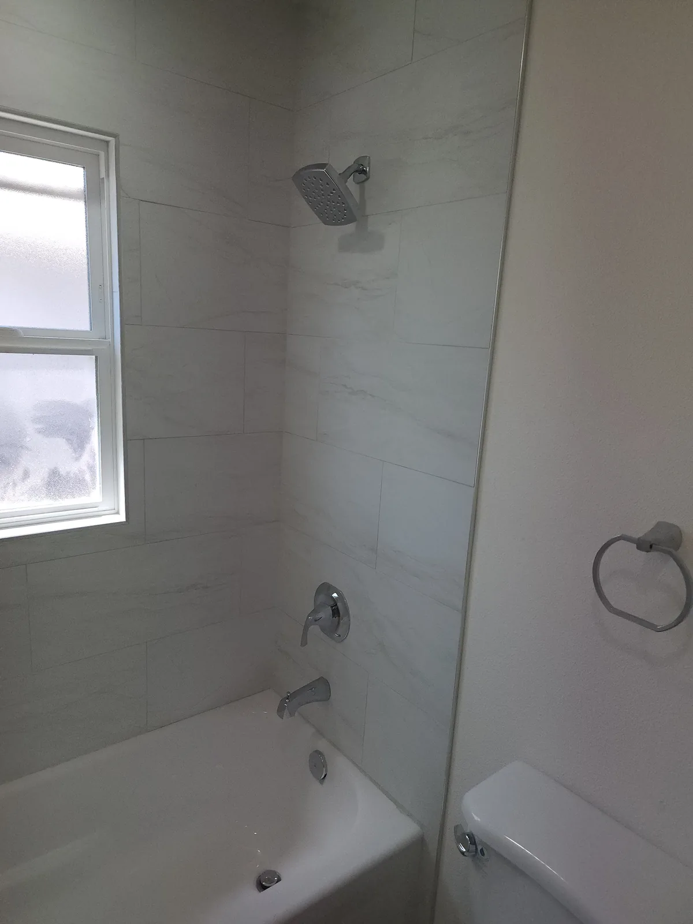
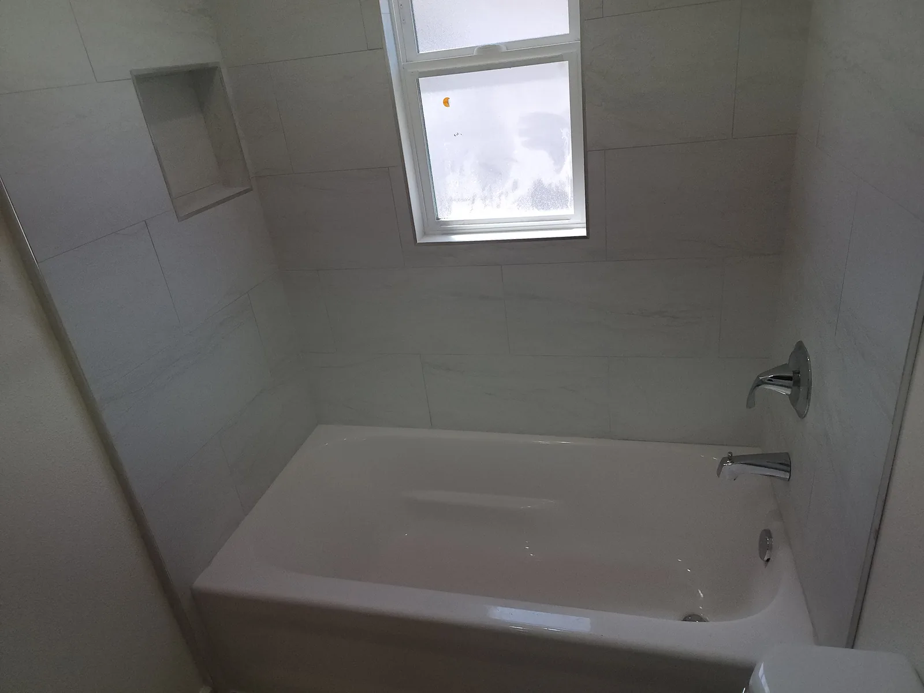
The bathroom keeps the light palette, with a compact white vanity and a tub enclosed by large rectangular wall tiles. A recessed niche and a window sit within the surround. For an apartment renovation, this gallery is a useful starting point for discussing continuity between rooms without overlooking the smaller storage and fixture decisions in the bathroom.
Details to consider.
A continuous light palette
Pale walls meet warm-toned, wood-look flooring in the living space and bedroom. White trim provides a quiet edge at the floor and openings.
A compact white vanity
The bathroom vanity combines a pale counter with white cabinet doors below. A mirror above keeps the basin area visually simple.
Tile around the tub window
Large rectangular tiles surround the tub and window. A recessed niche occupies the neighboring wall rather than projecting into the bathing space.