A closer look
Inside the project.
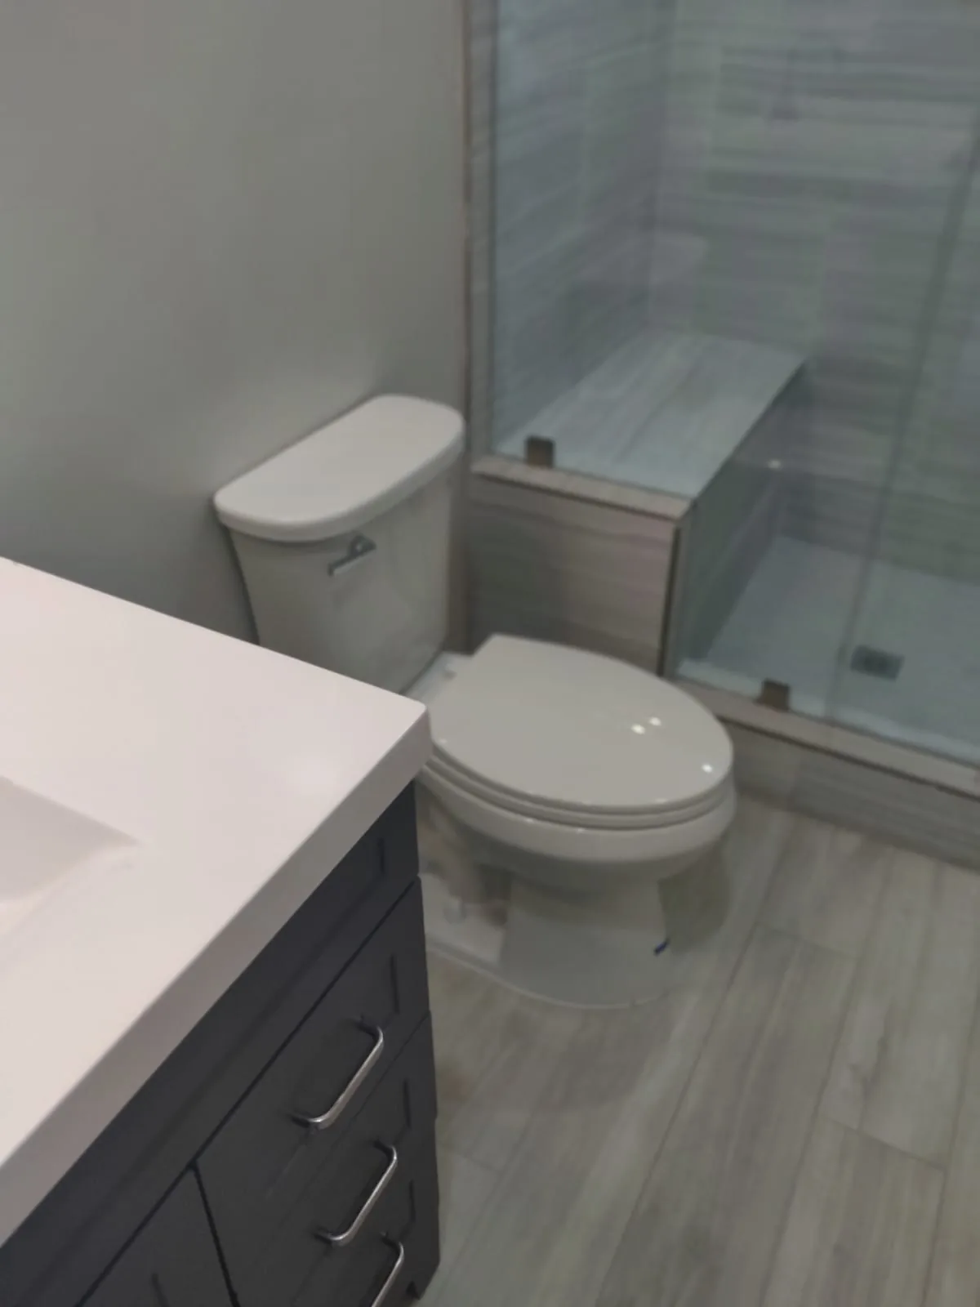
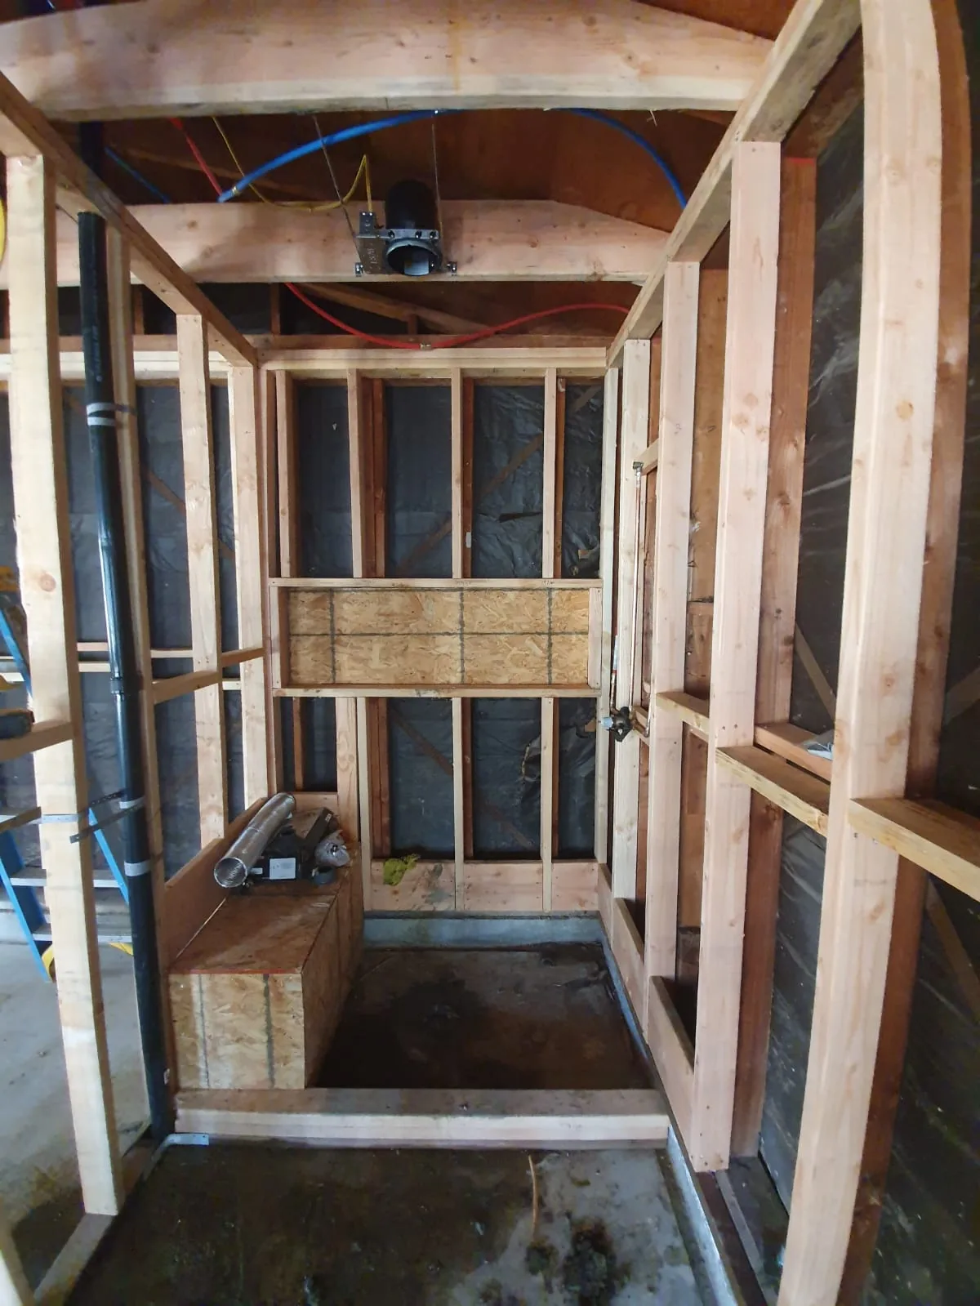
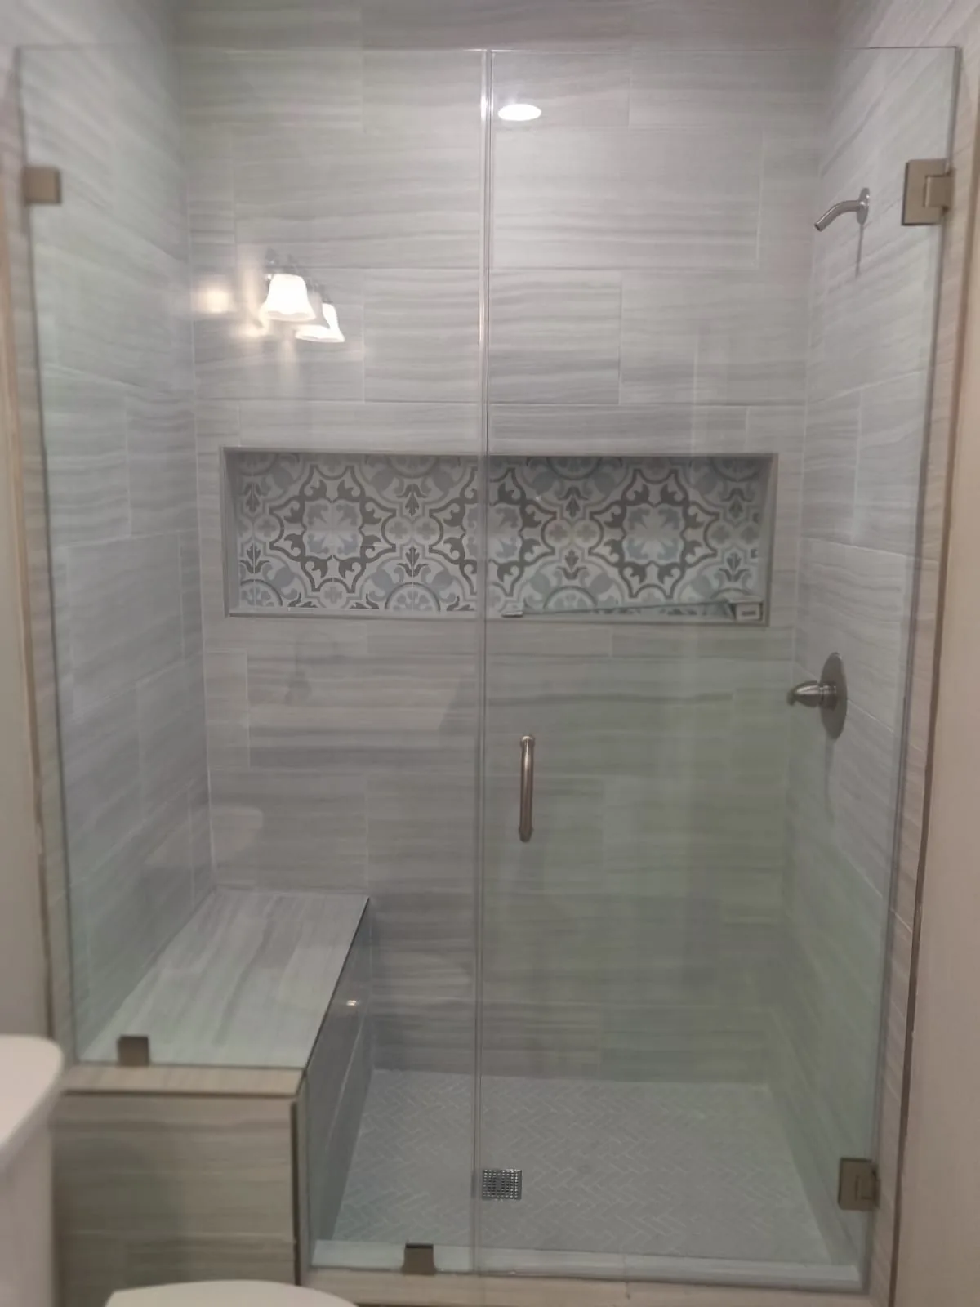
A wide patterned niche breaks up the gray shower walls in this ADU. The glass door leaves the niche and tiled bench visible from outside the enclosure, while a small-pattern floor gives the shower a different texture from the larger wall tiles.
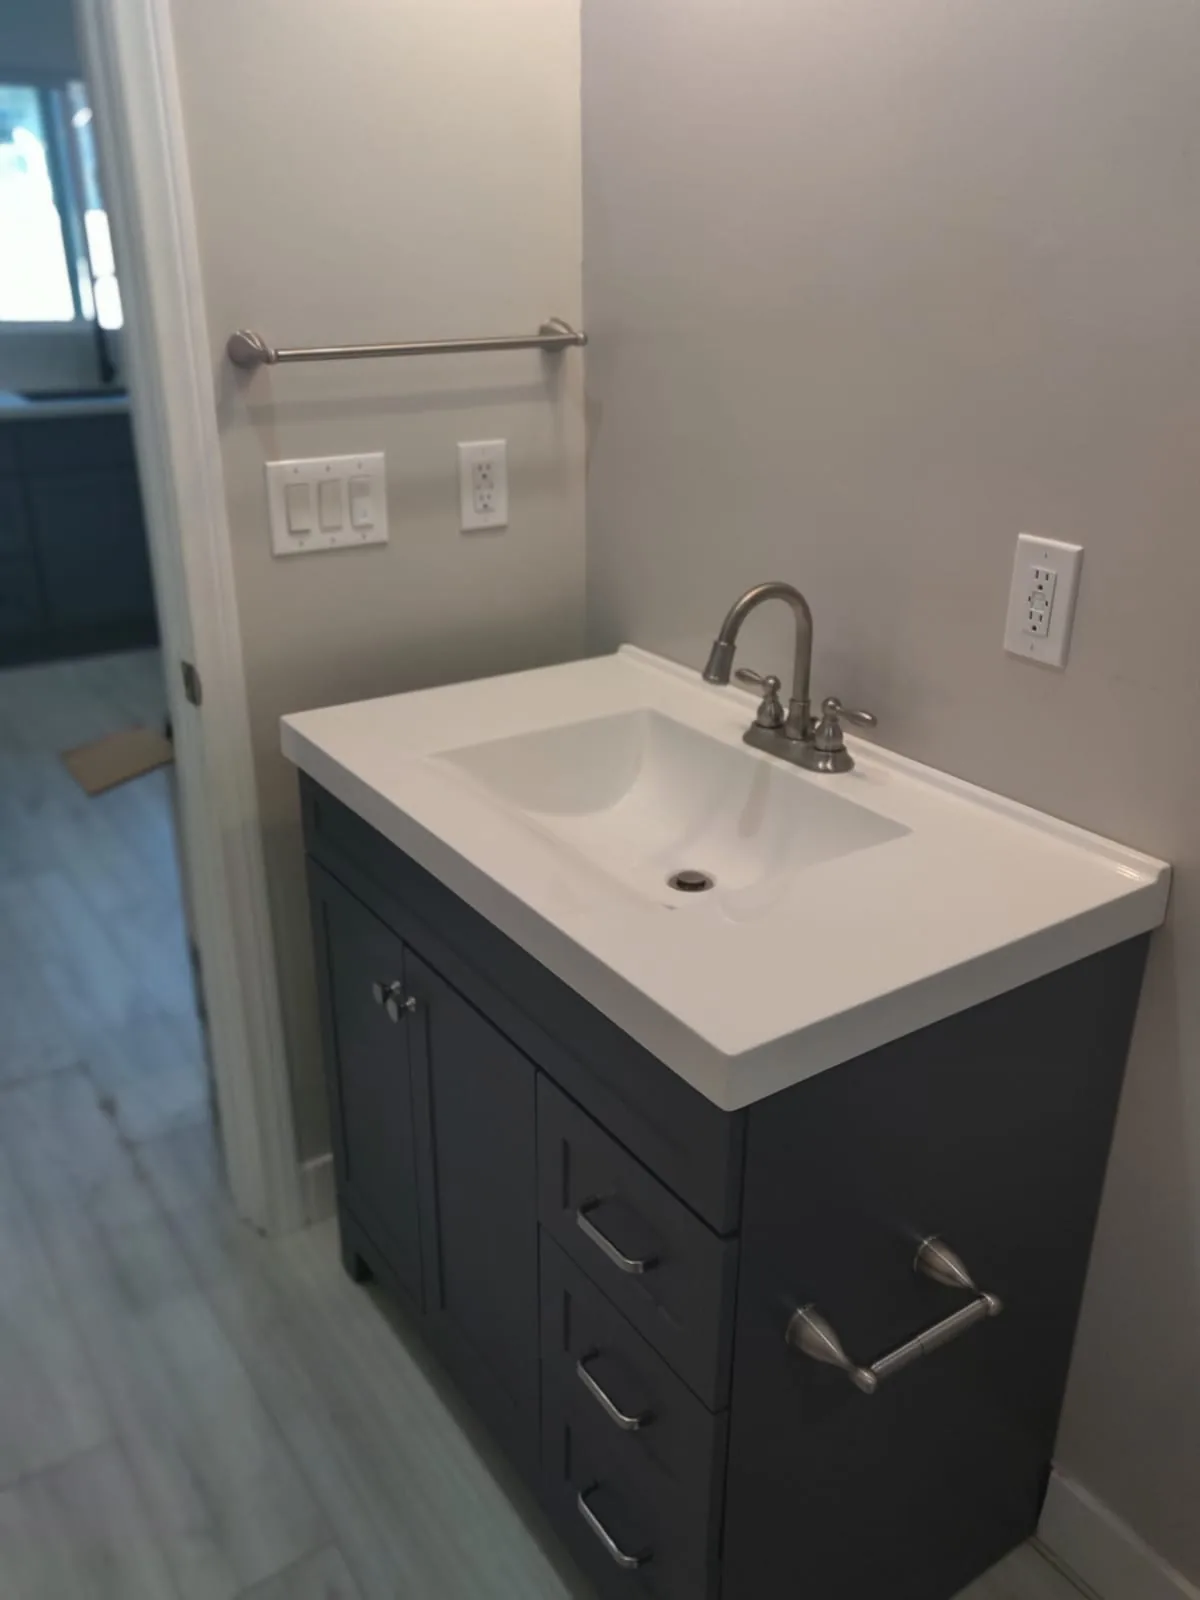
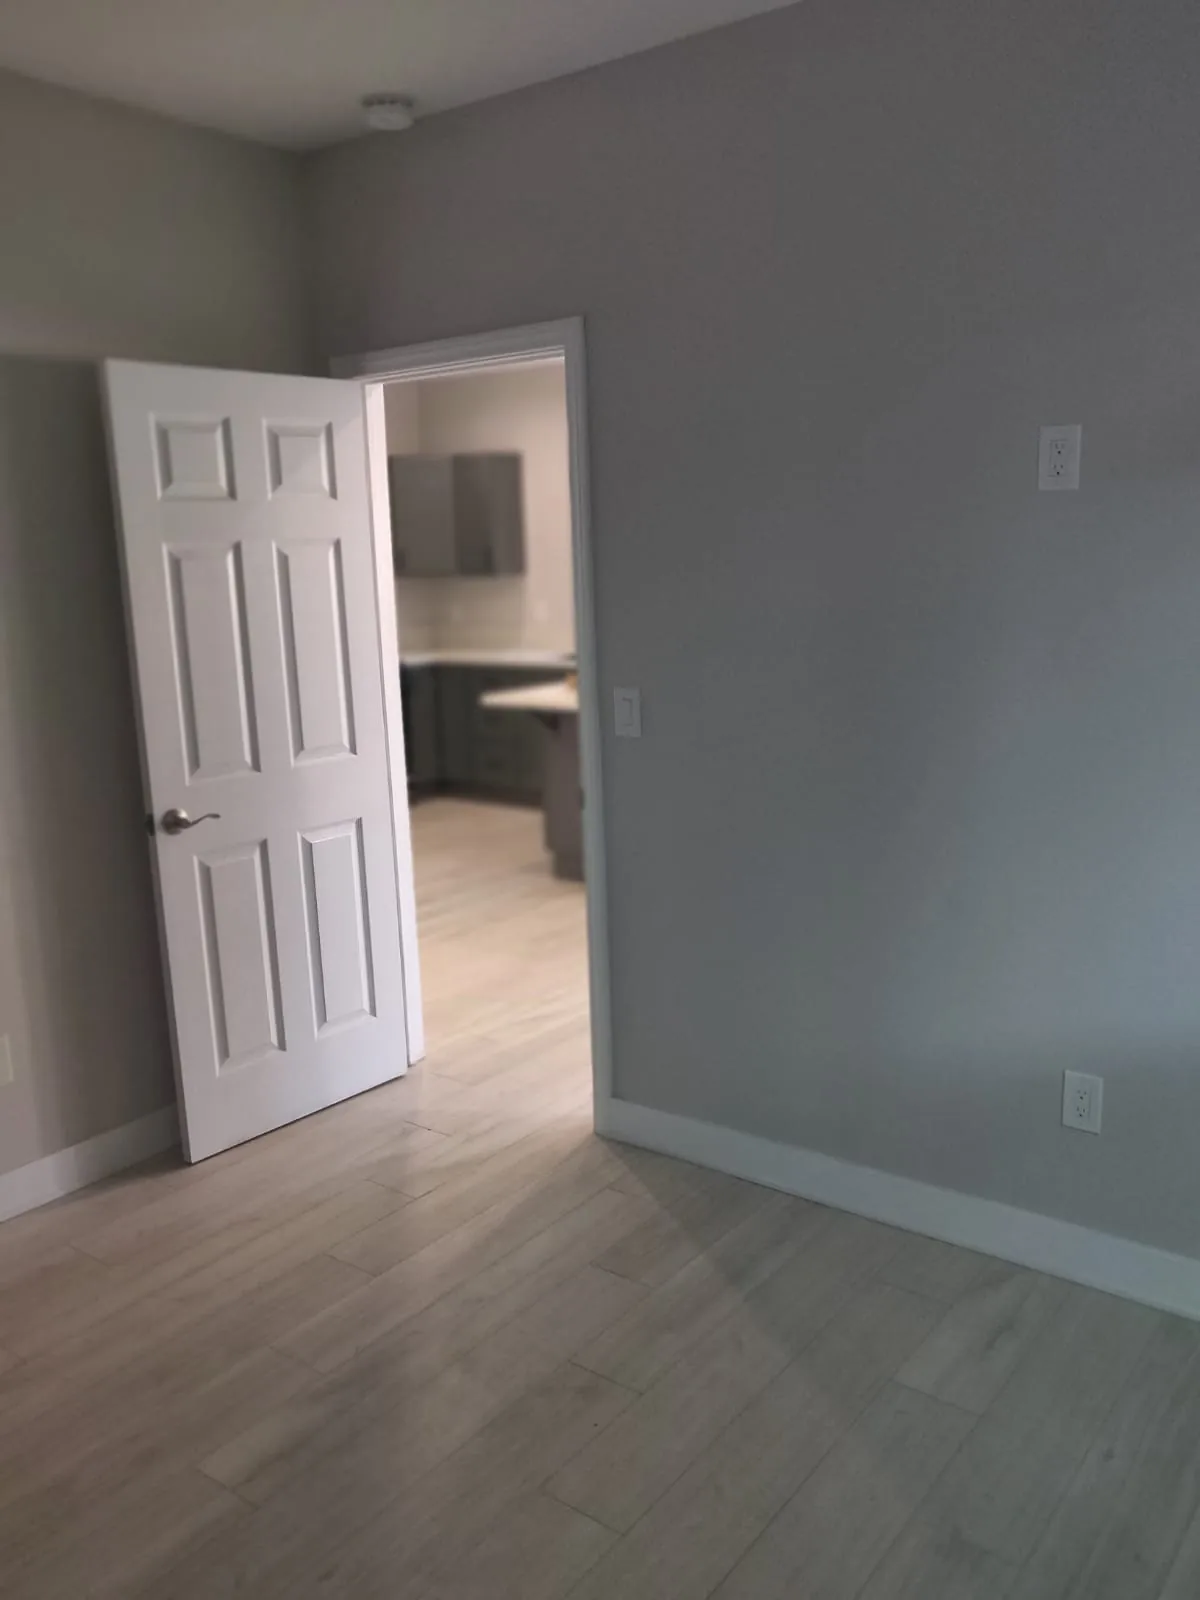
The remaining views show a compact dark vanity, the toilet beside the glass enclosure and a bedroom with pale flooring and a gray accent wall. This gallery concentrates on bathroom and bedroom details rather than a complete dwelling layout. It offers practical references for discussing storage, finish contrast and how much visual pattern to use in an ADU's smaller rooms.
Details to consider.
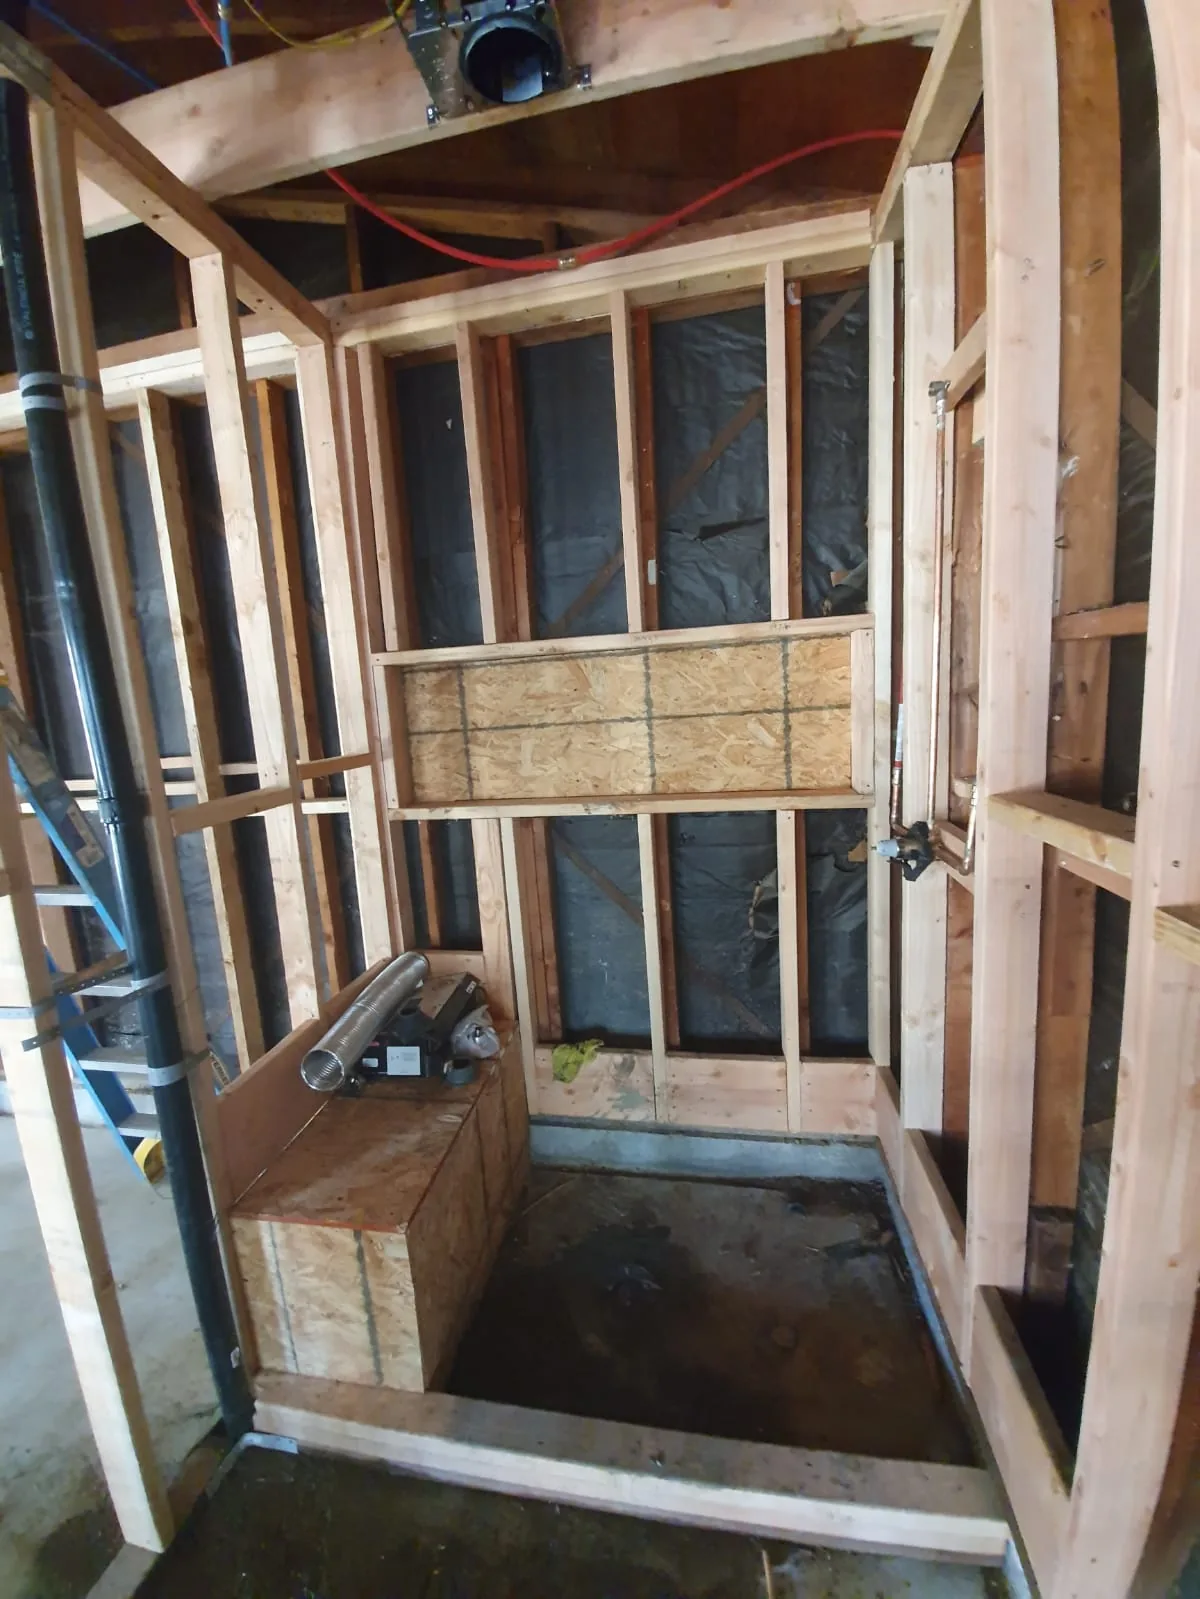
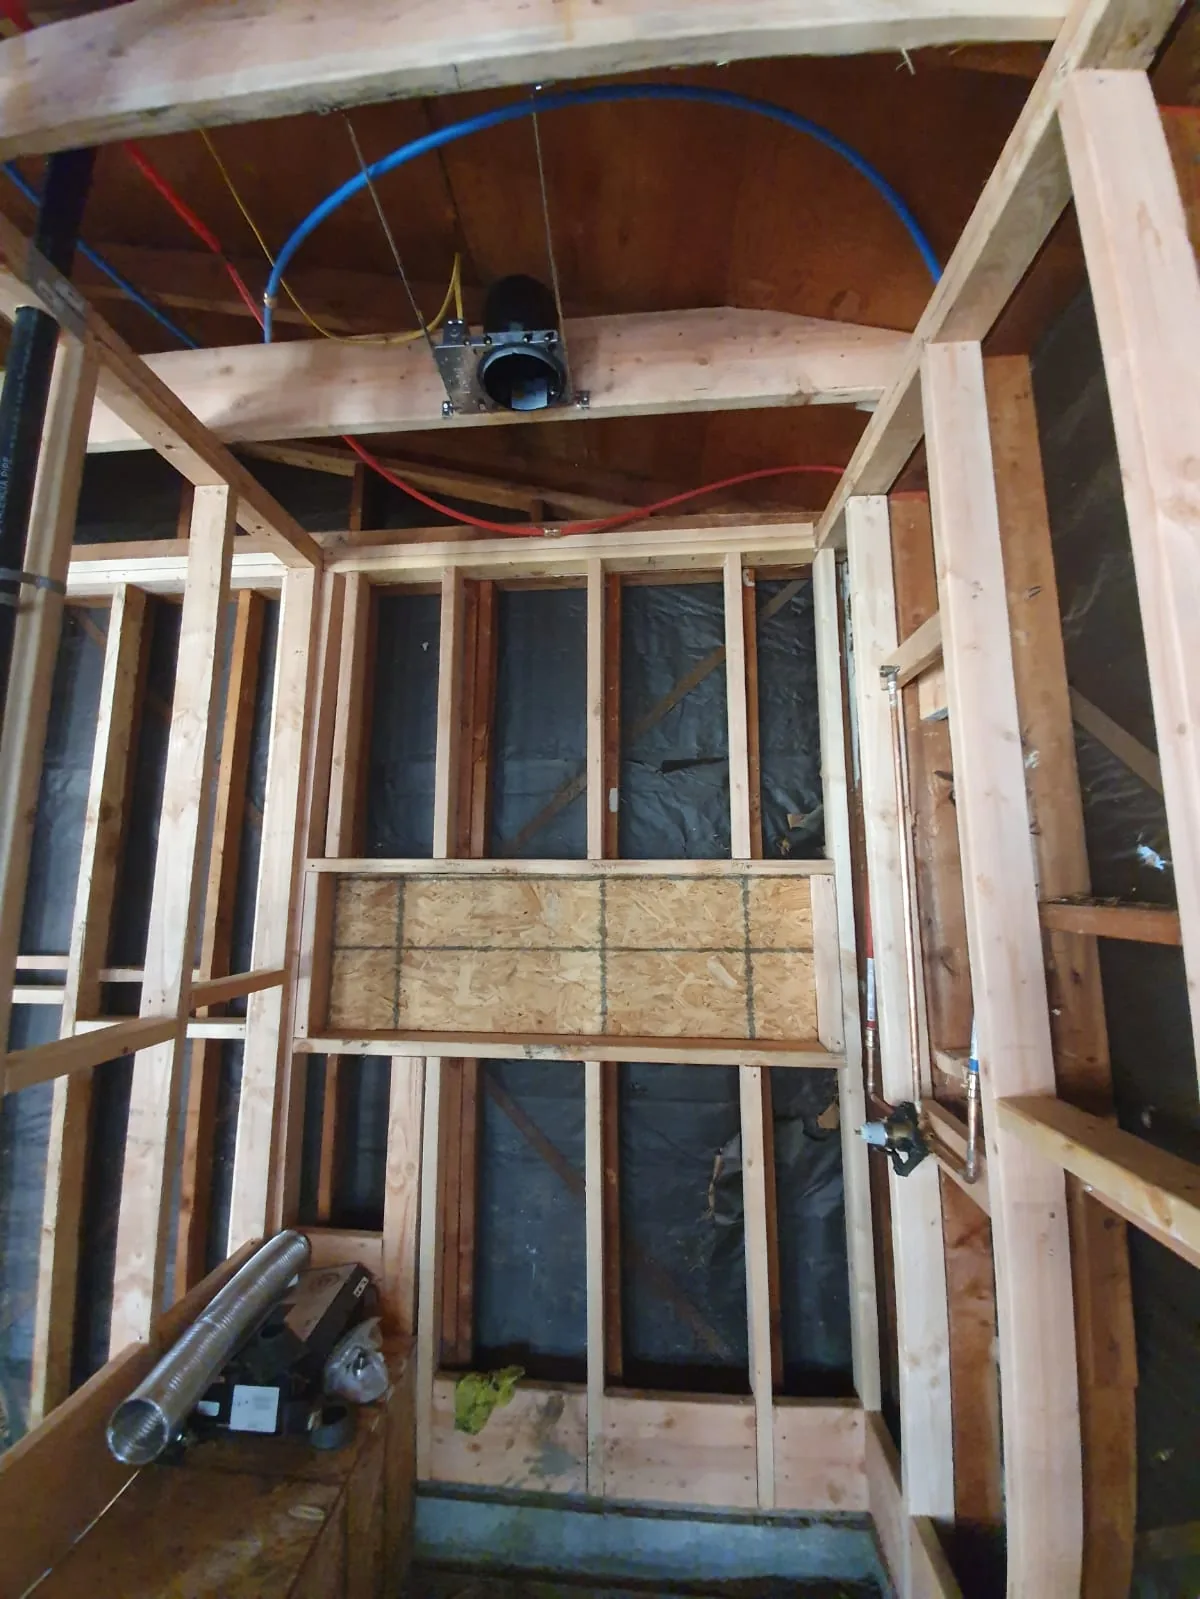
A patterned horizontal niche
Decorative tile lines the broad recessed niche inside the shower. Its pattern stands apart from the surrounding gray wall tiles.
A bench behind clear glass
The tiled bench sits along one side of the shower. The clear enclosure makes its position and relationship to the shower floor visible.
A compact vanity and quieter bedroom
The bathroom pairs a pale basin with a dark cabinet. The bedroom view uses gray paint and pale flooring without repeating the shower's decorative pattern.